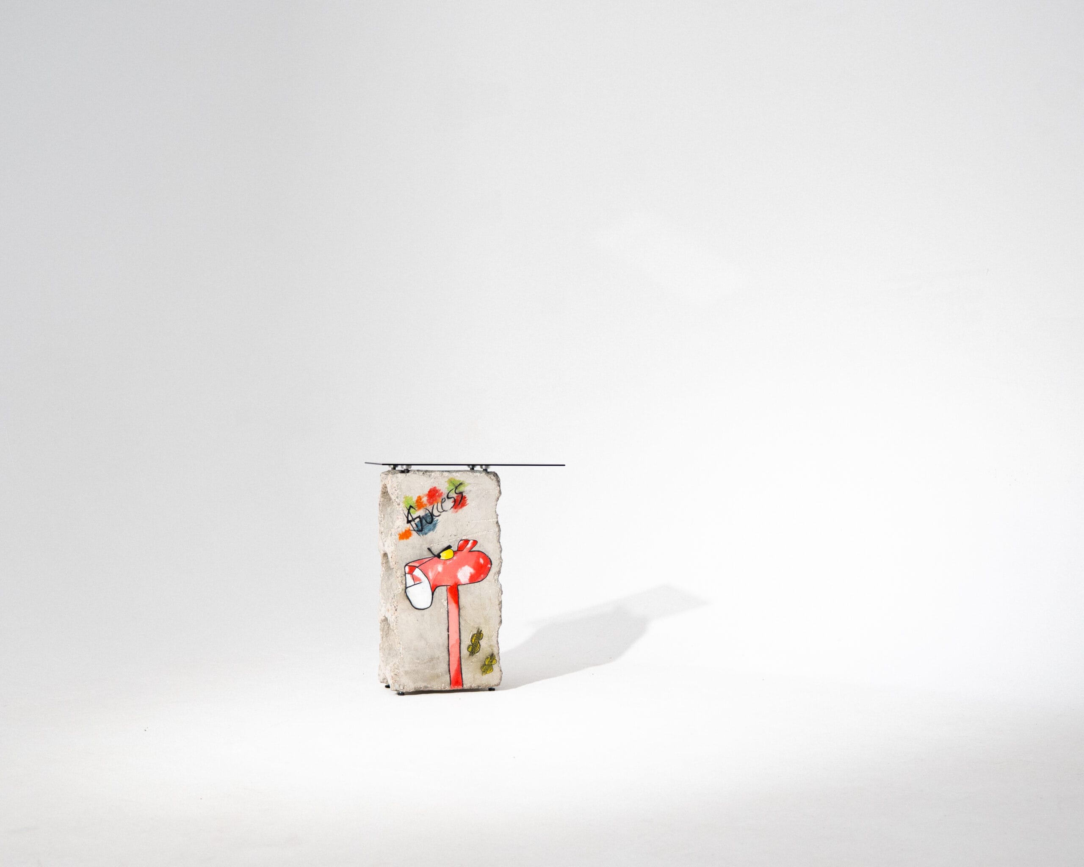
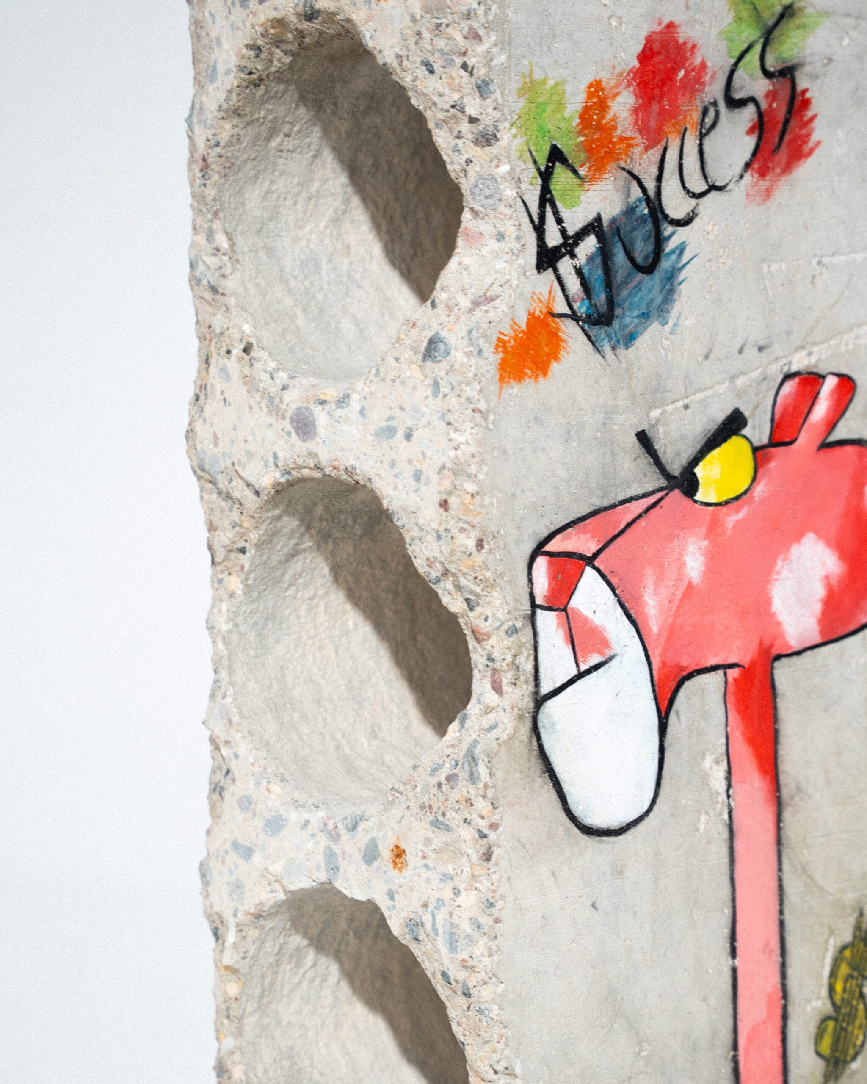
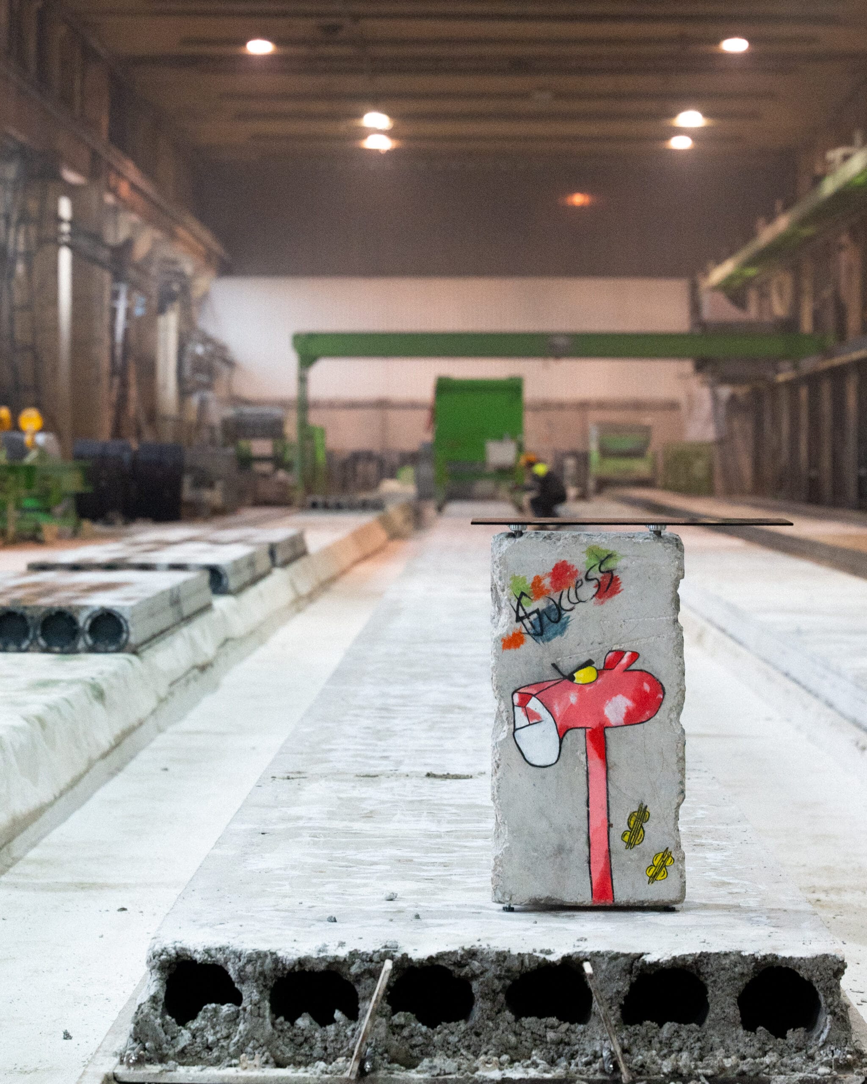
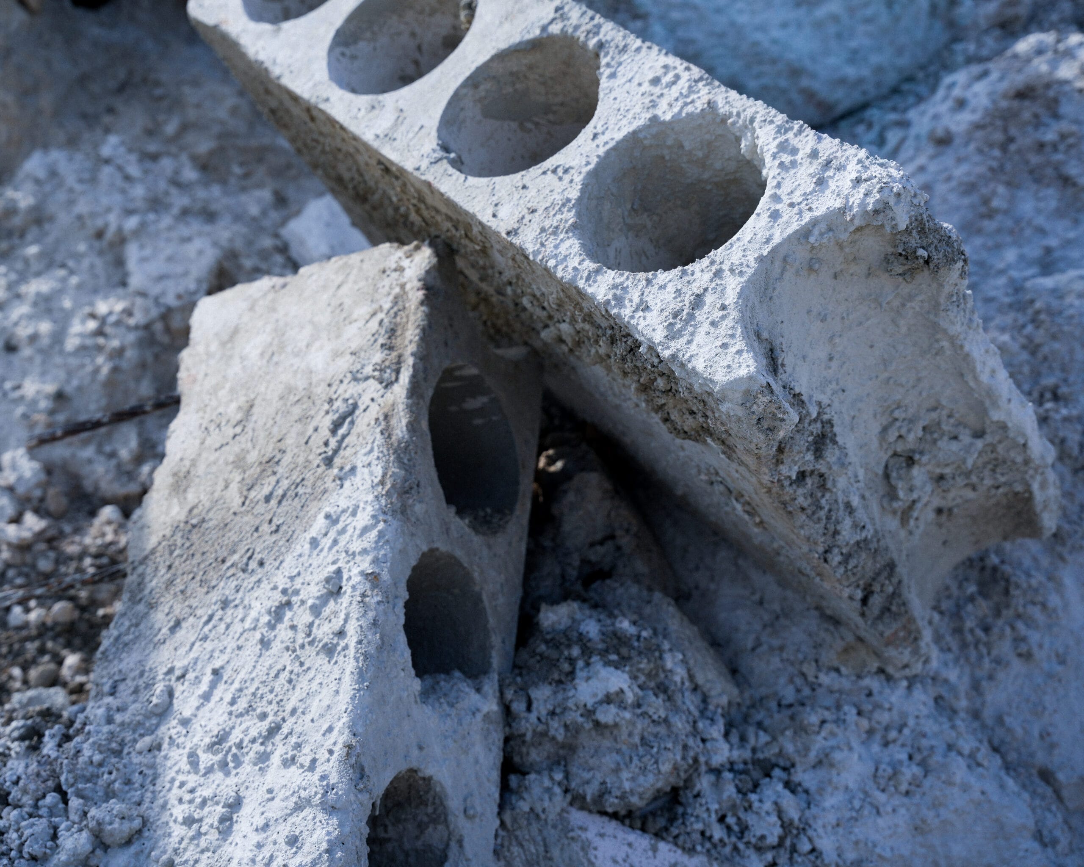

OFF_RAW
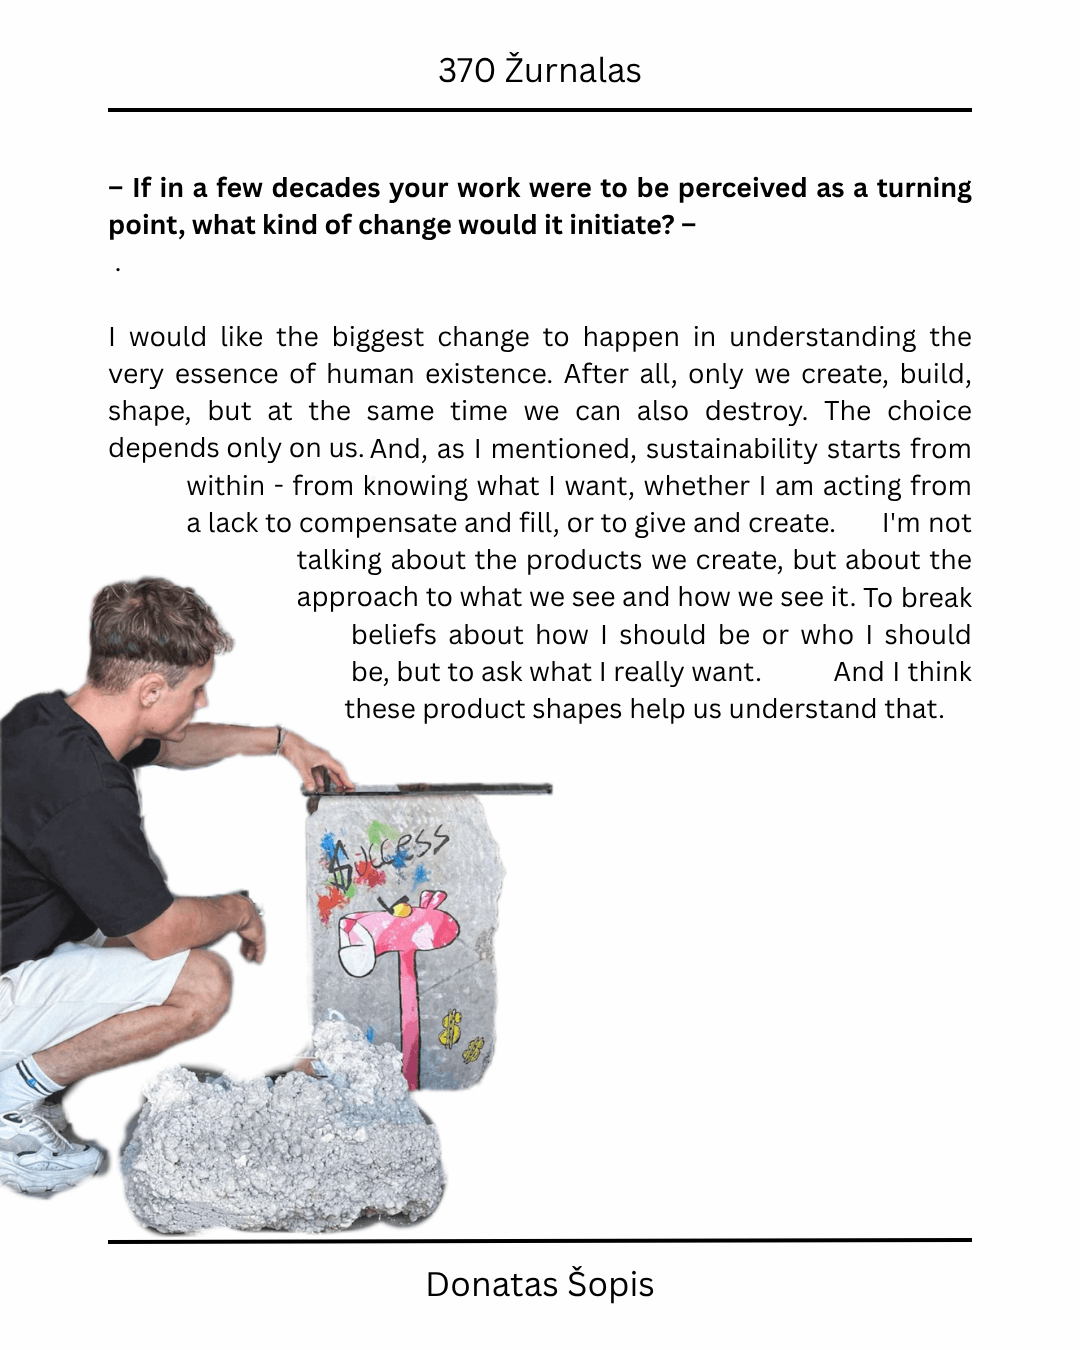
I want to introduce our model, which is based on intervening in local factories to identify unused by-products and give them a new life cycle within the value chain. We operate as a bridge between industrial surplus and social scarcity. If a factory has an excess of resources (defective production), and an organization lacks authentic value, we close that gap. We see ourselves as a kind of industrial “mycelium” — transforming excess industrial material into the cultural “soil” of civilization.
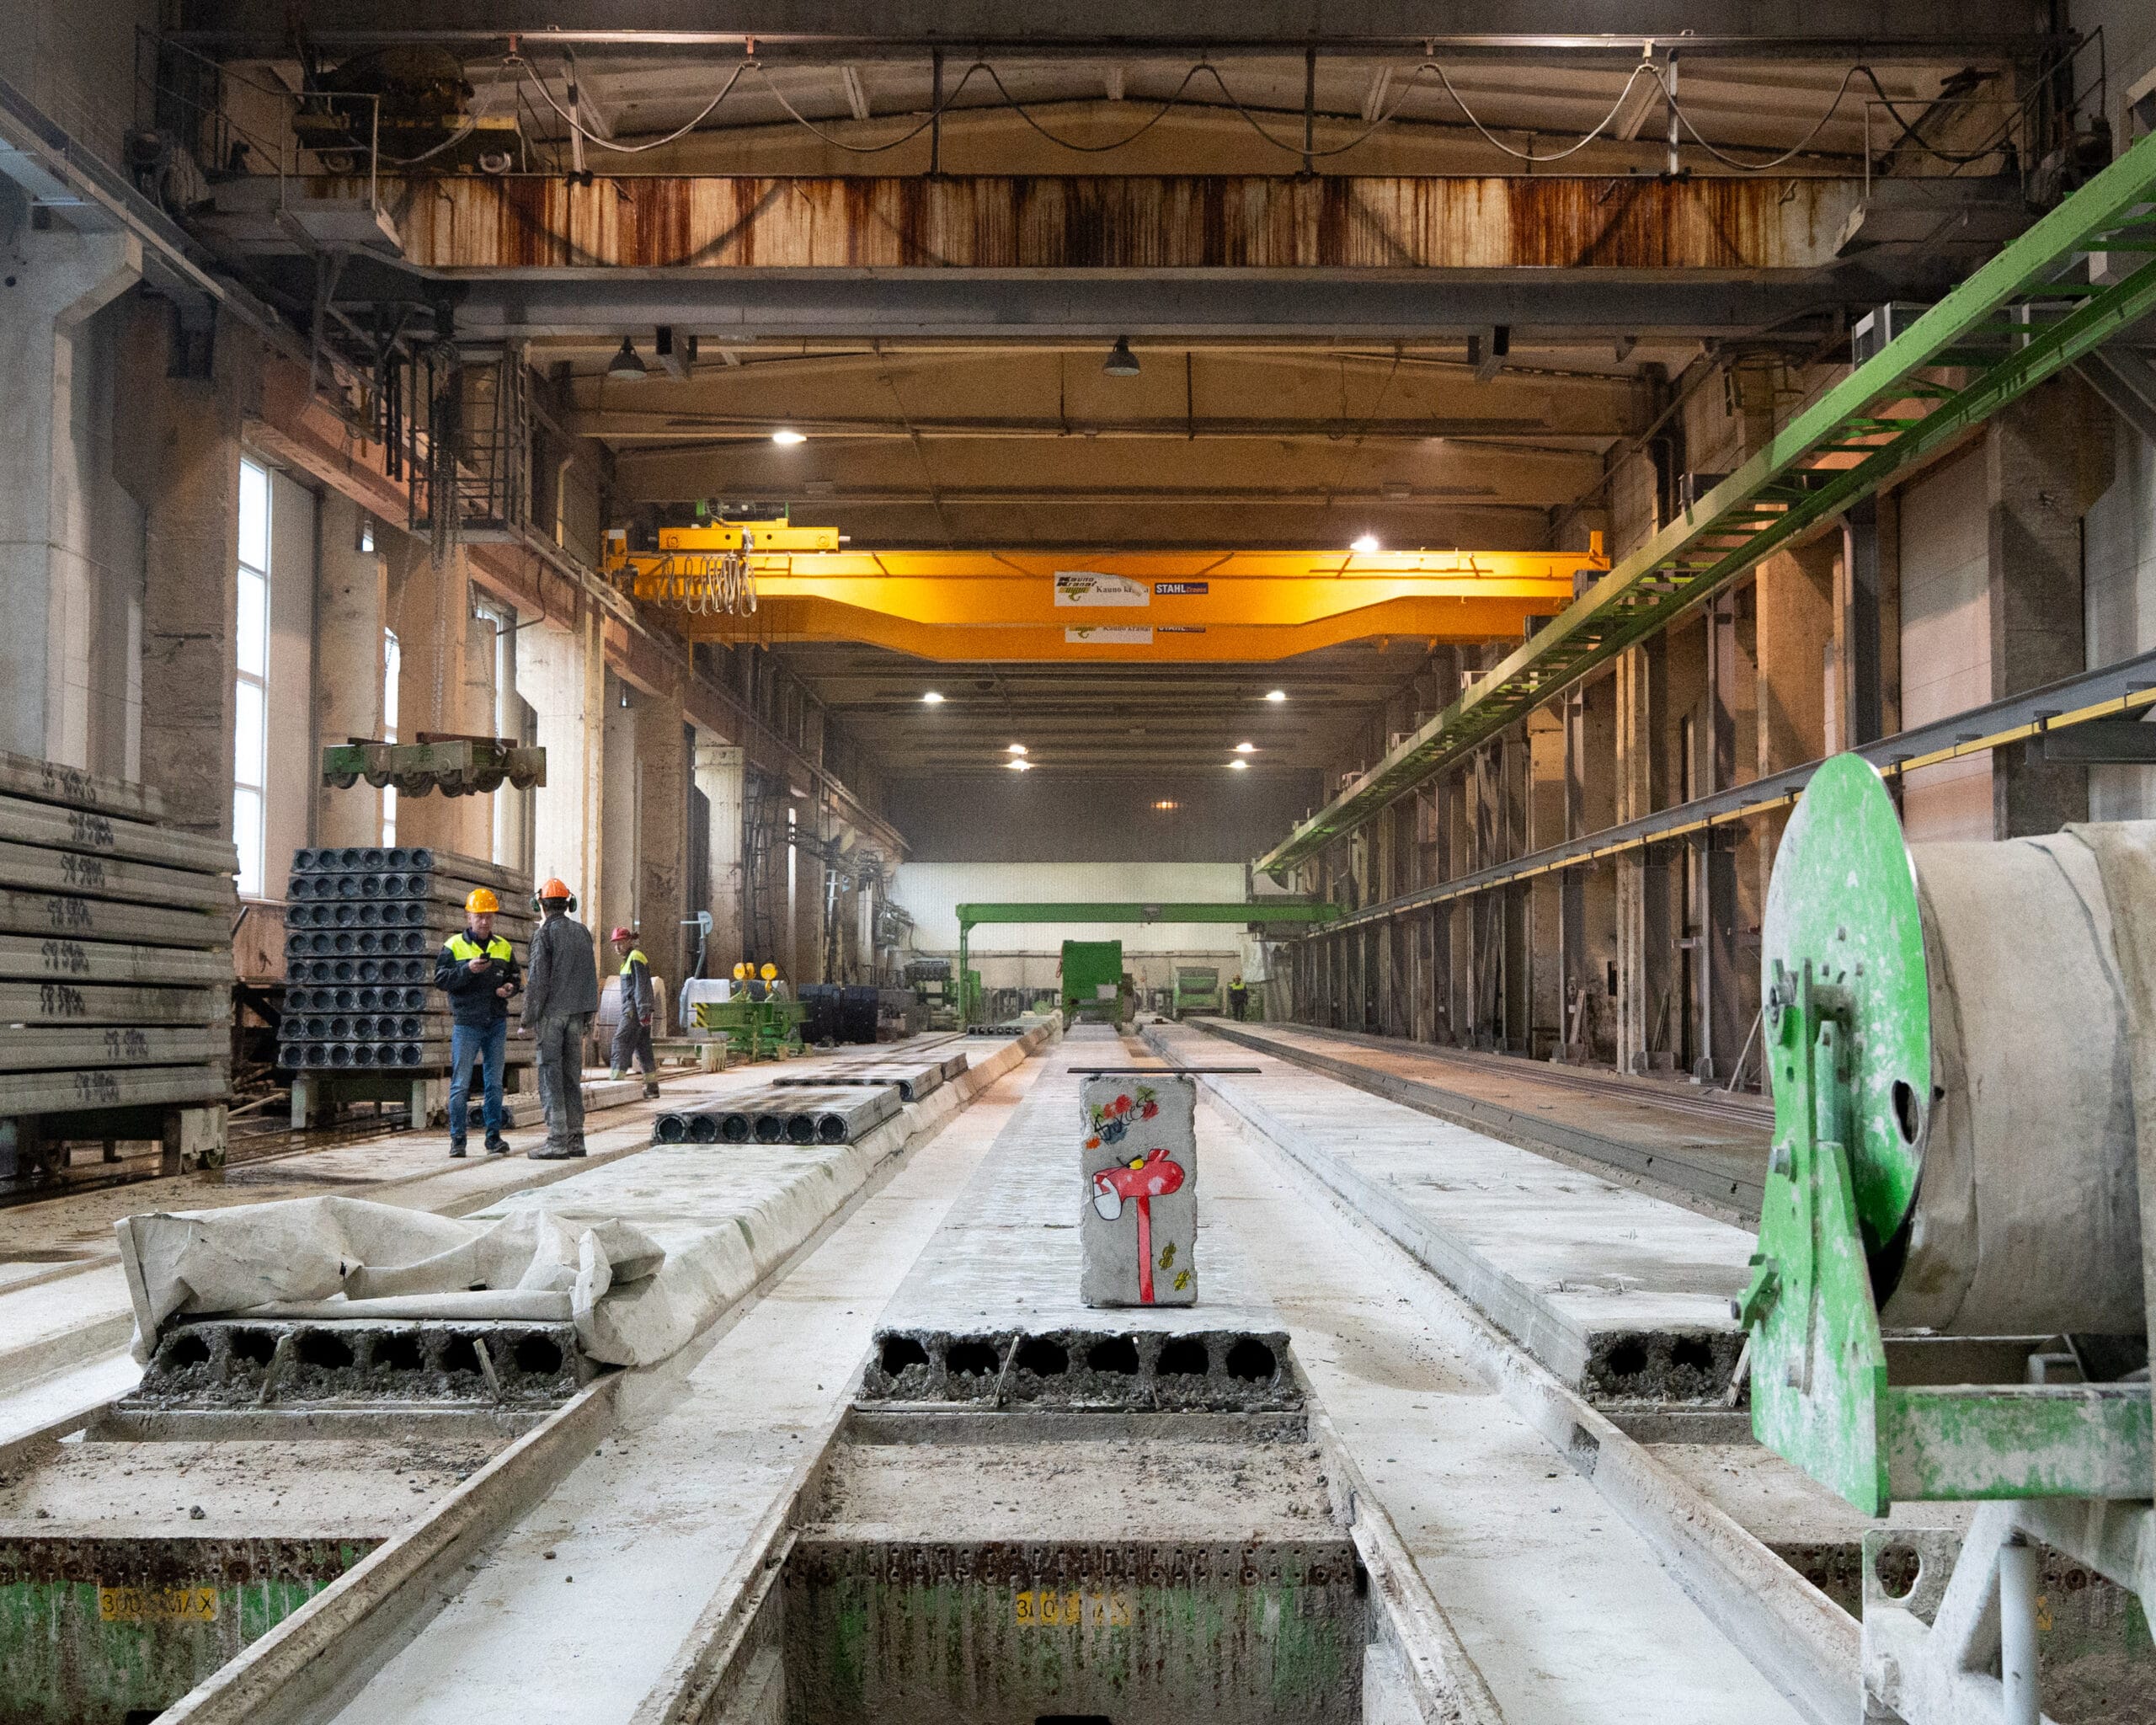
Wall cladding production line.
Case Study — Kauno Gelžbetonis
One example of our model is our intervention at the large-scale industrial factory Kauno Gelžbetonis, a Lithuanian manufacturer of massive construction components such as wall slabs, floor panels, and concrete well elements.
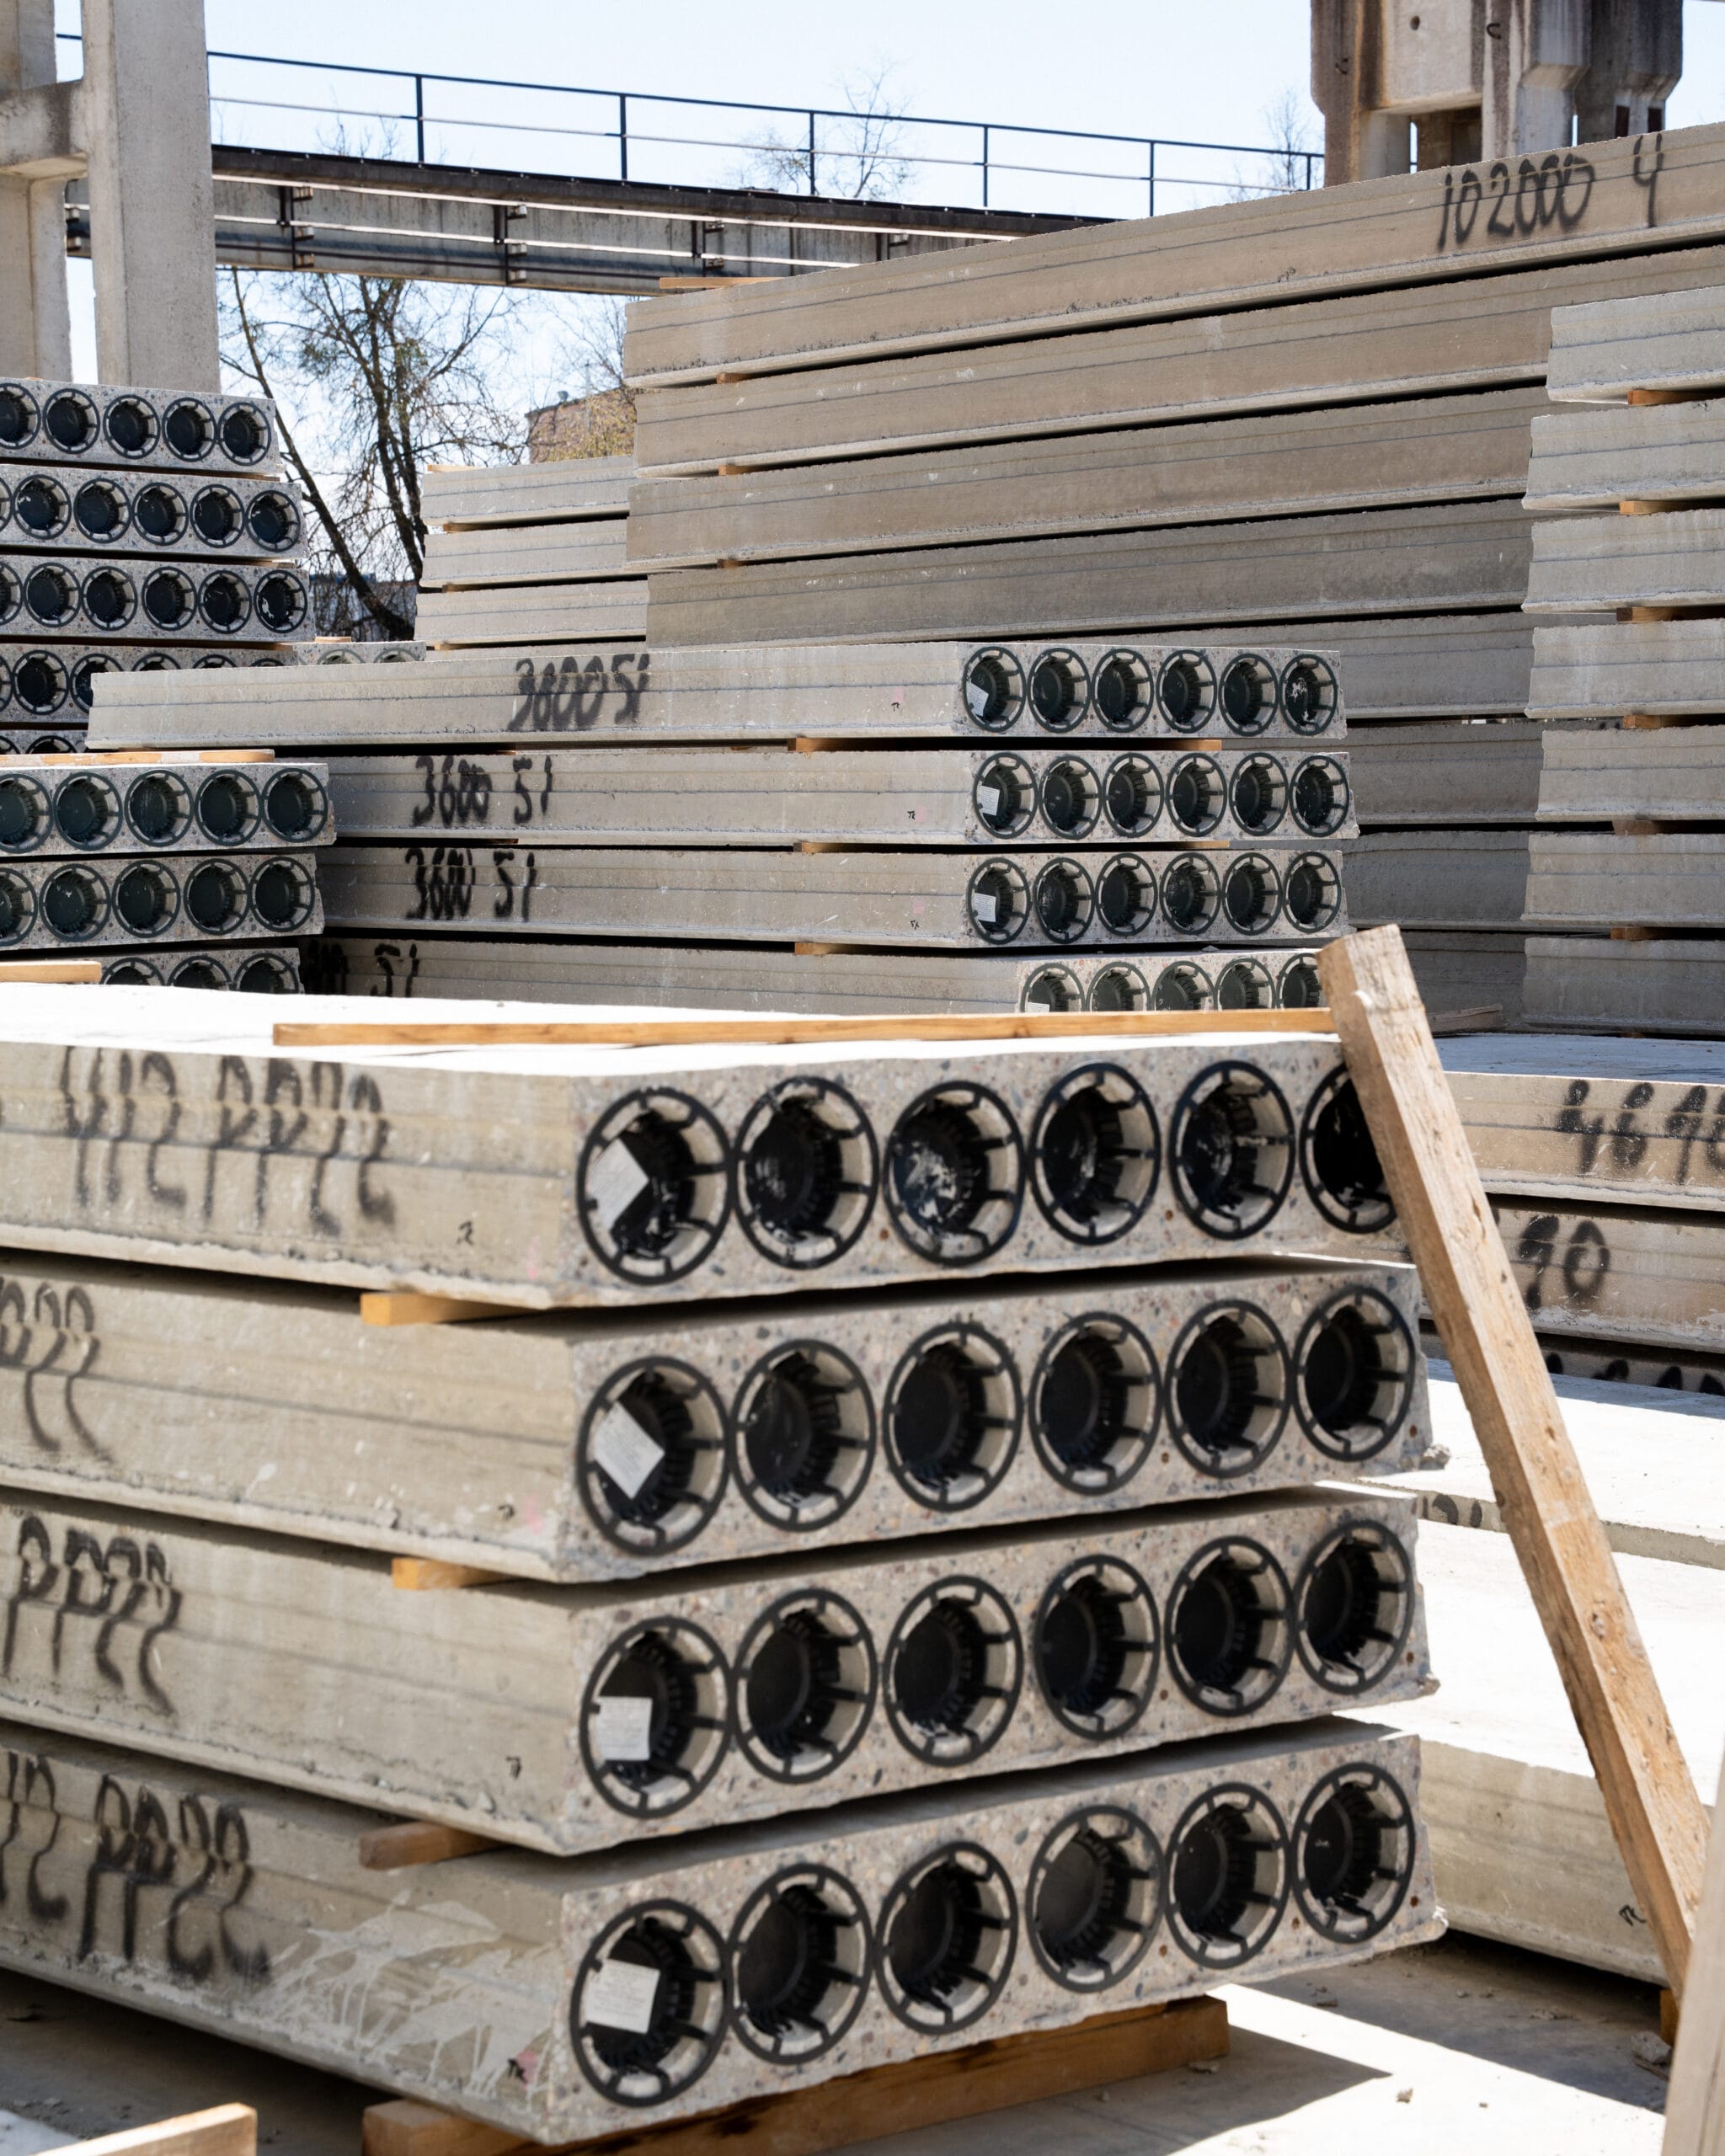
Stored wall cladding segments.
Defective Products in the Conventional Waste Chain
The daily operations of this factory inevitably produce defective products, which are treated as waste in the standard chain and transported for disposal.
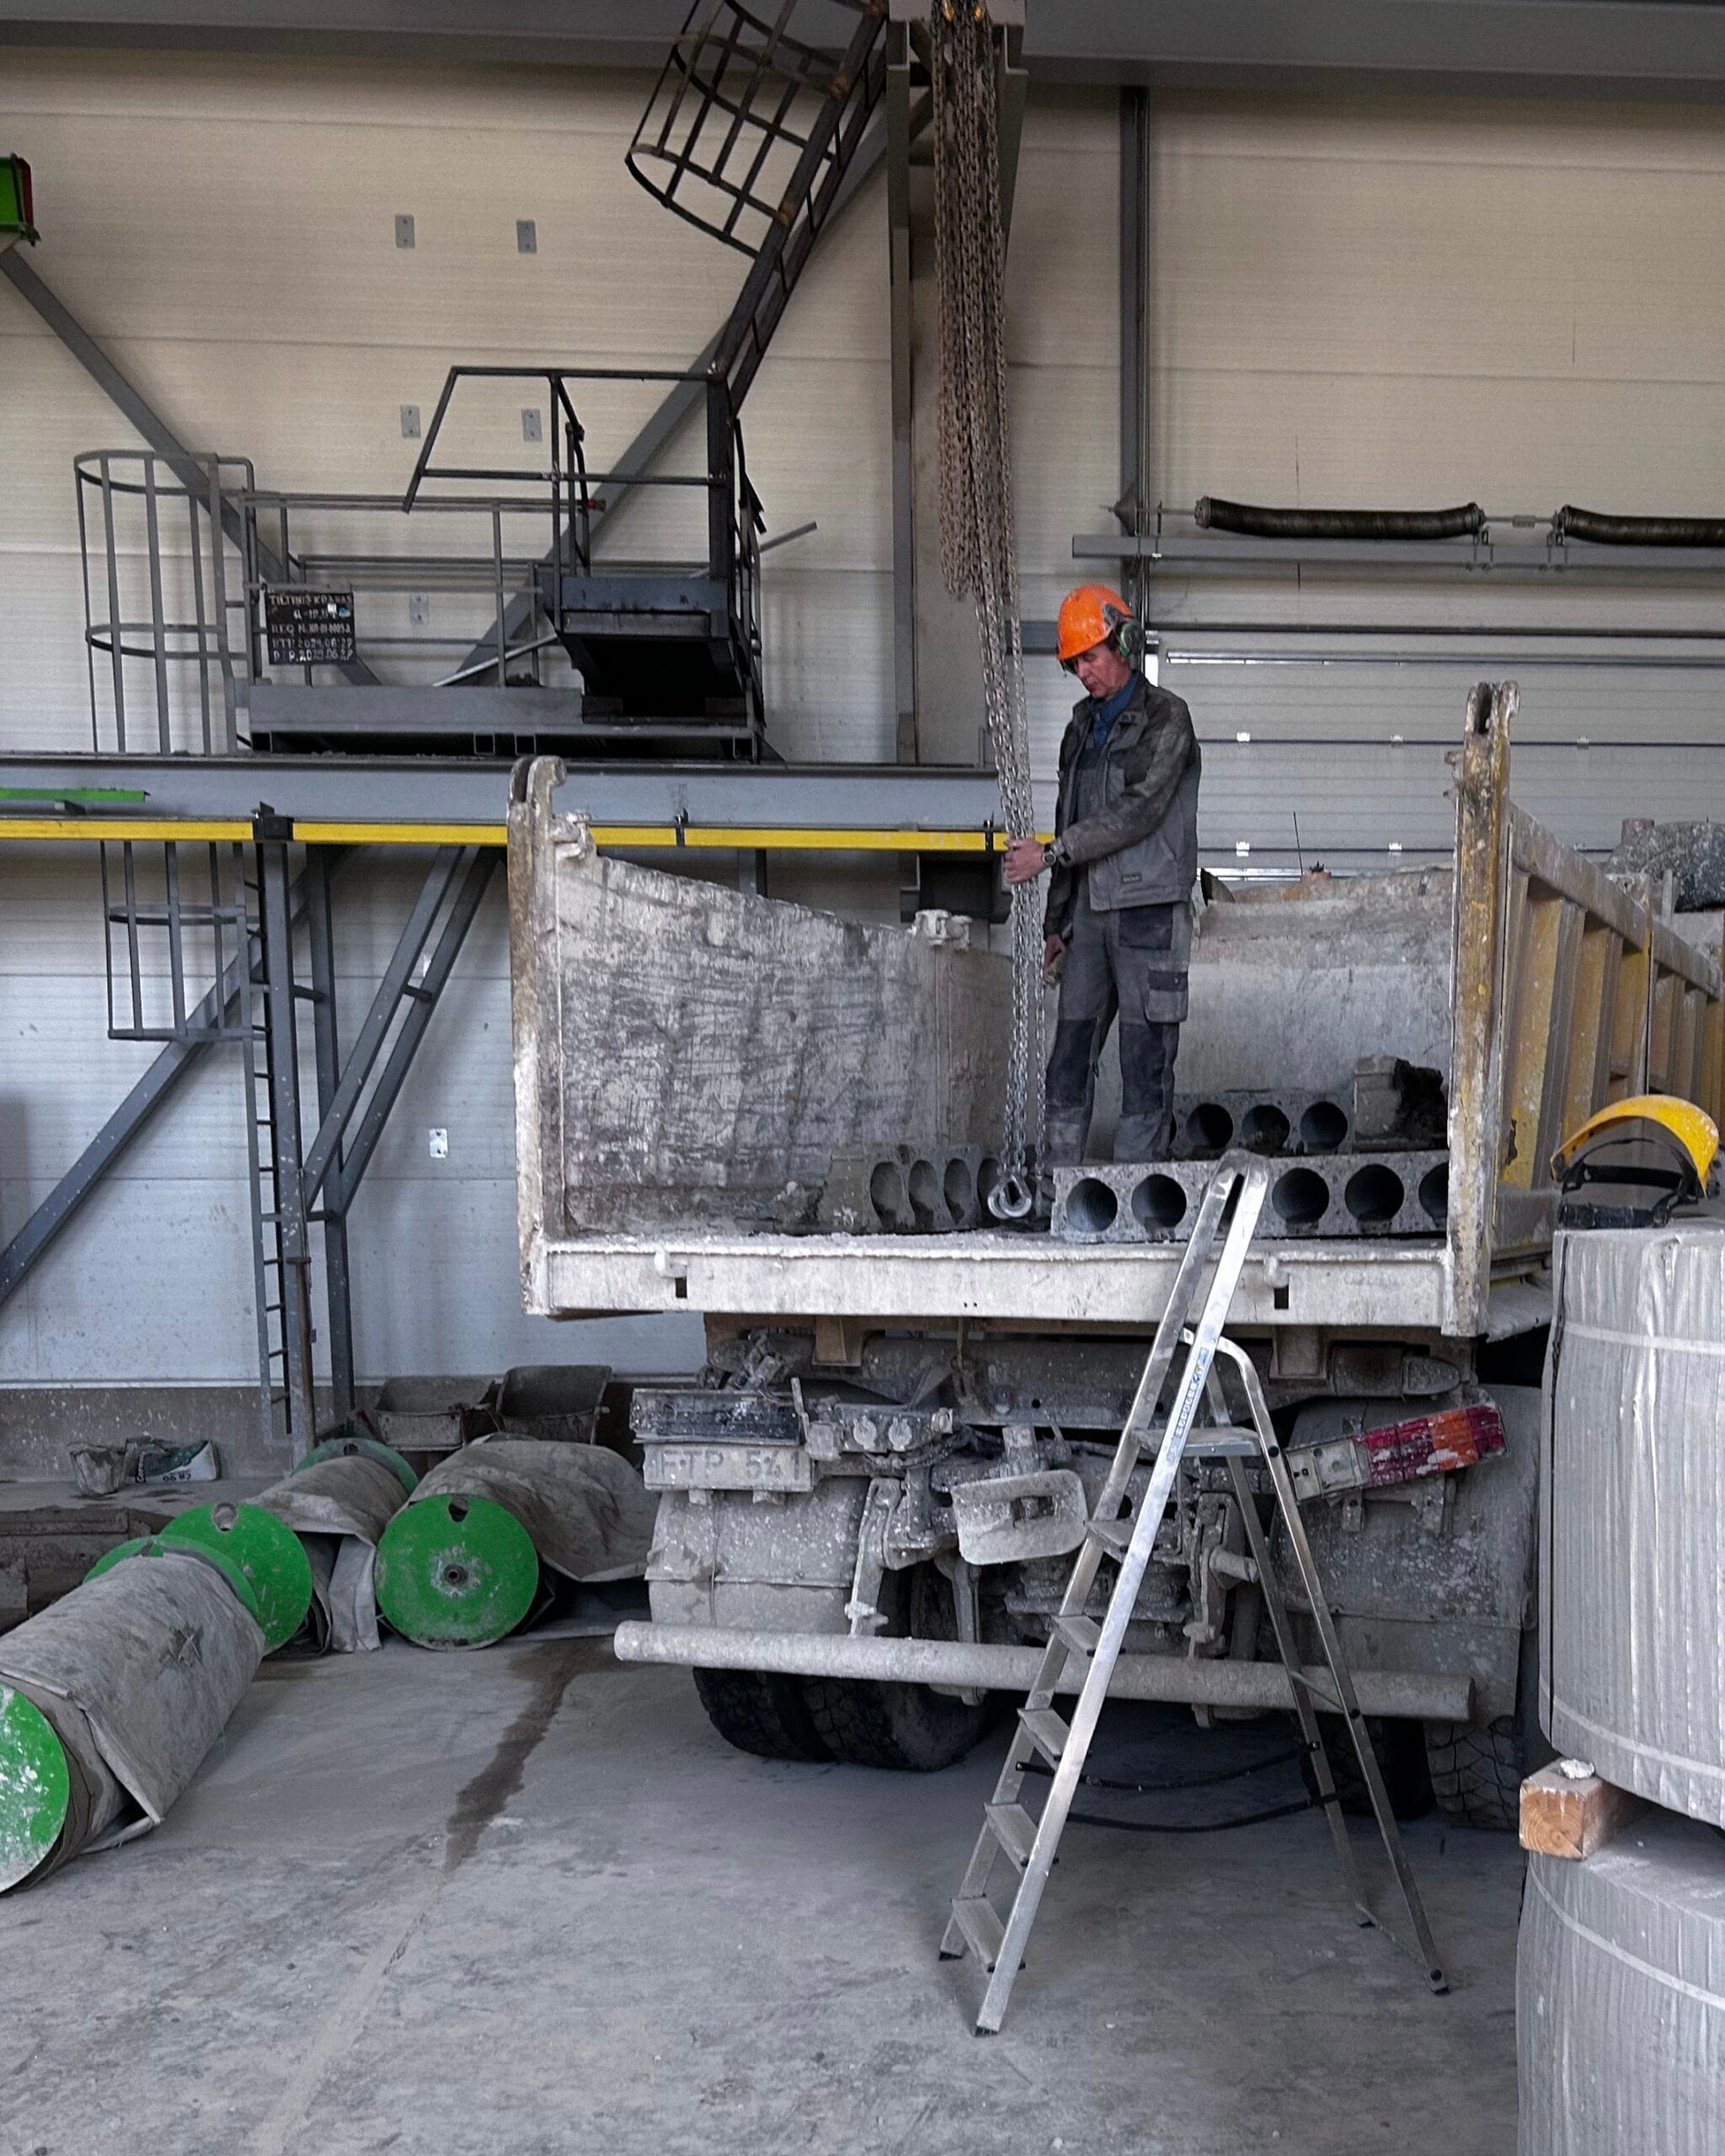
Transportation of defective segments to the waste disposal site.
This Is Not Recycling — It Is Repurposing
We saw the potential to activate this industrial waste in an entirely different context, without destroying or reshaping it — simply by assigning it a new function. We eliminate the energy-intensive recycling process entirely: no crushing, grinding, or melting. The material already has its form, weight, and structural strength. We take it exactly as it is, meaning the production energy required is practically zero.
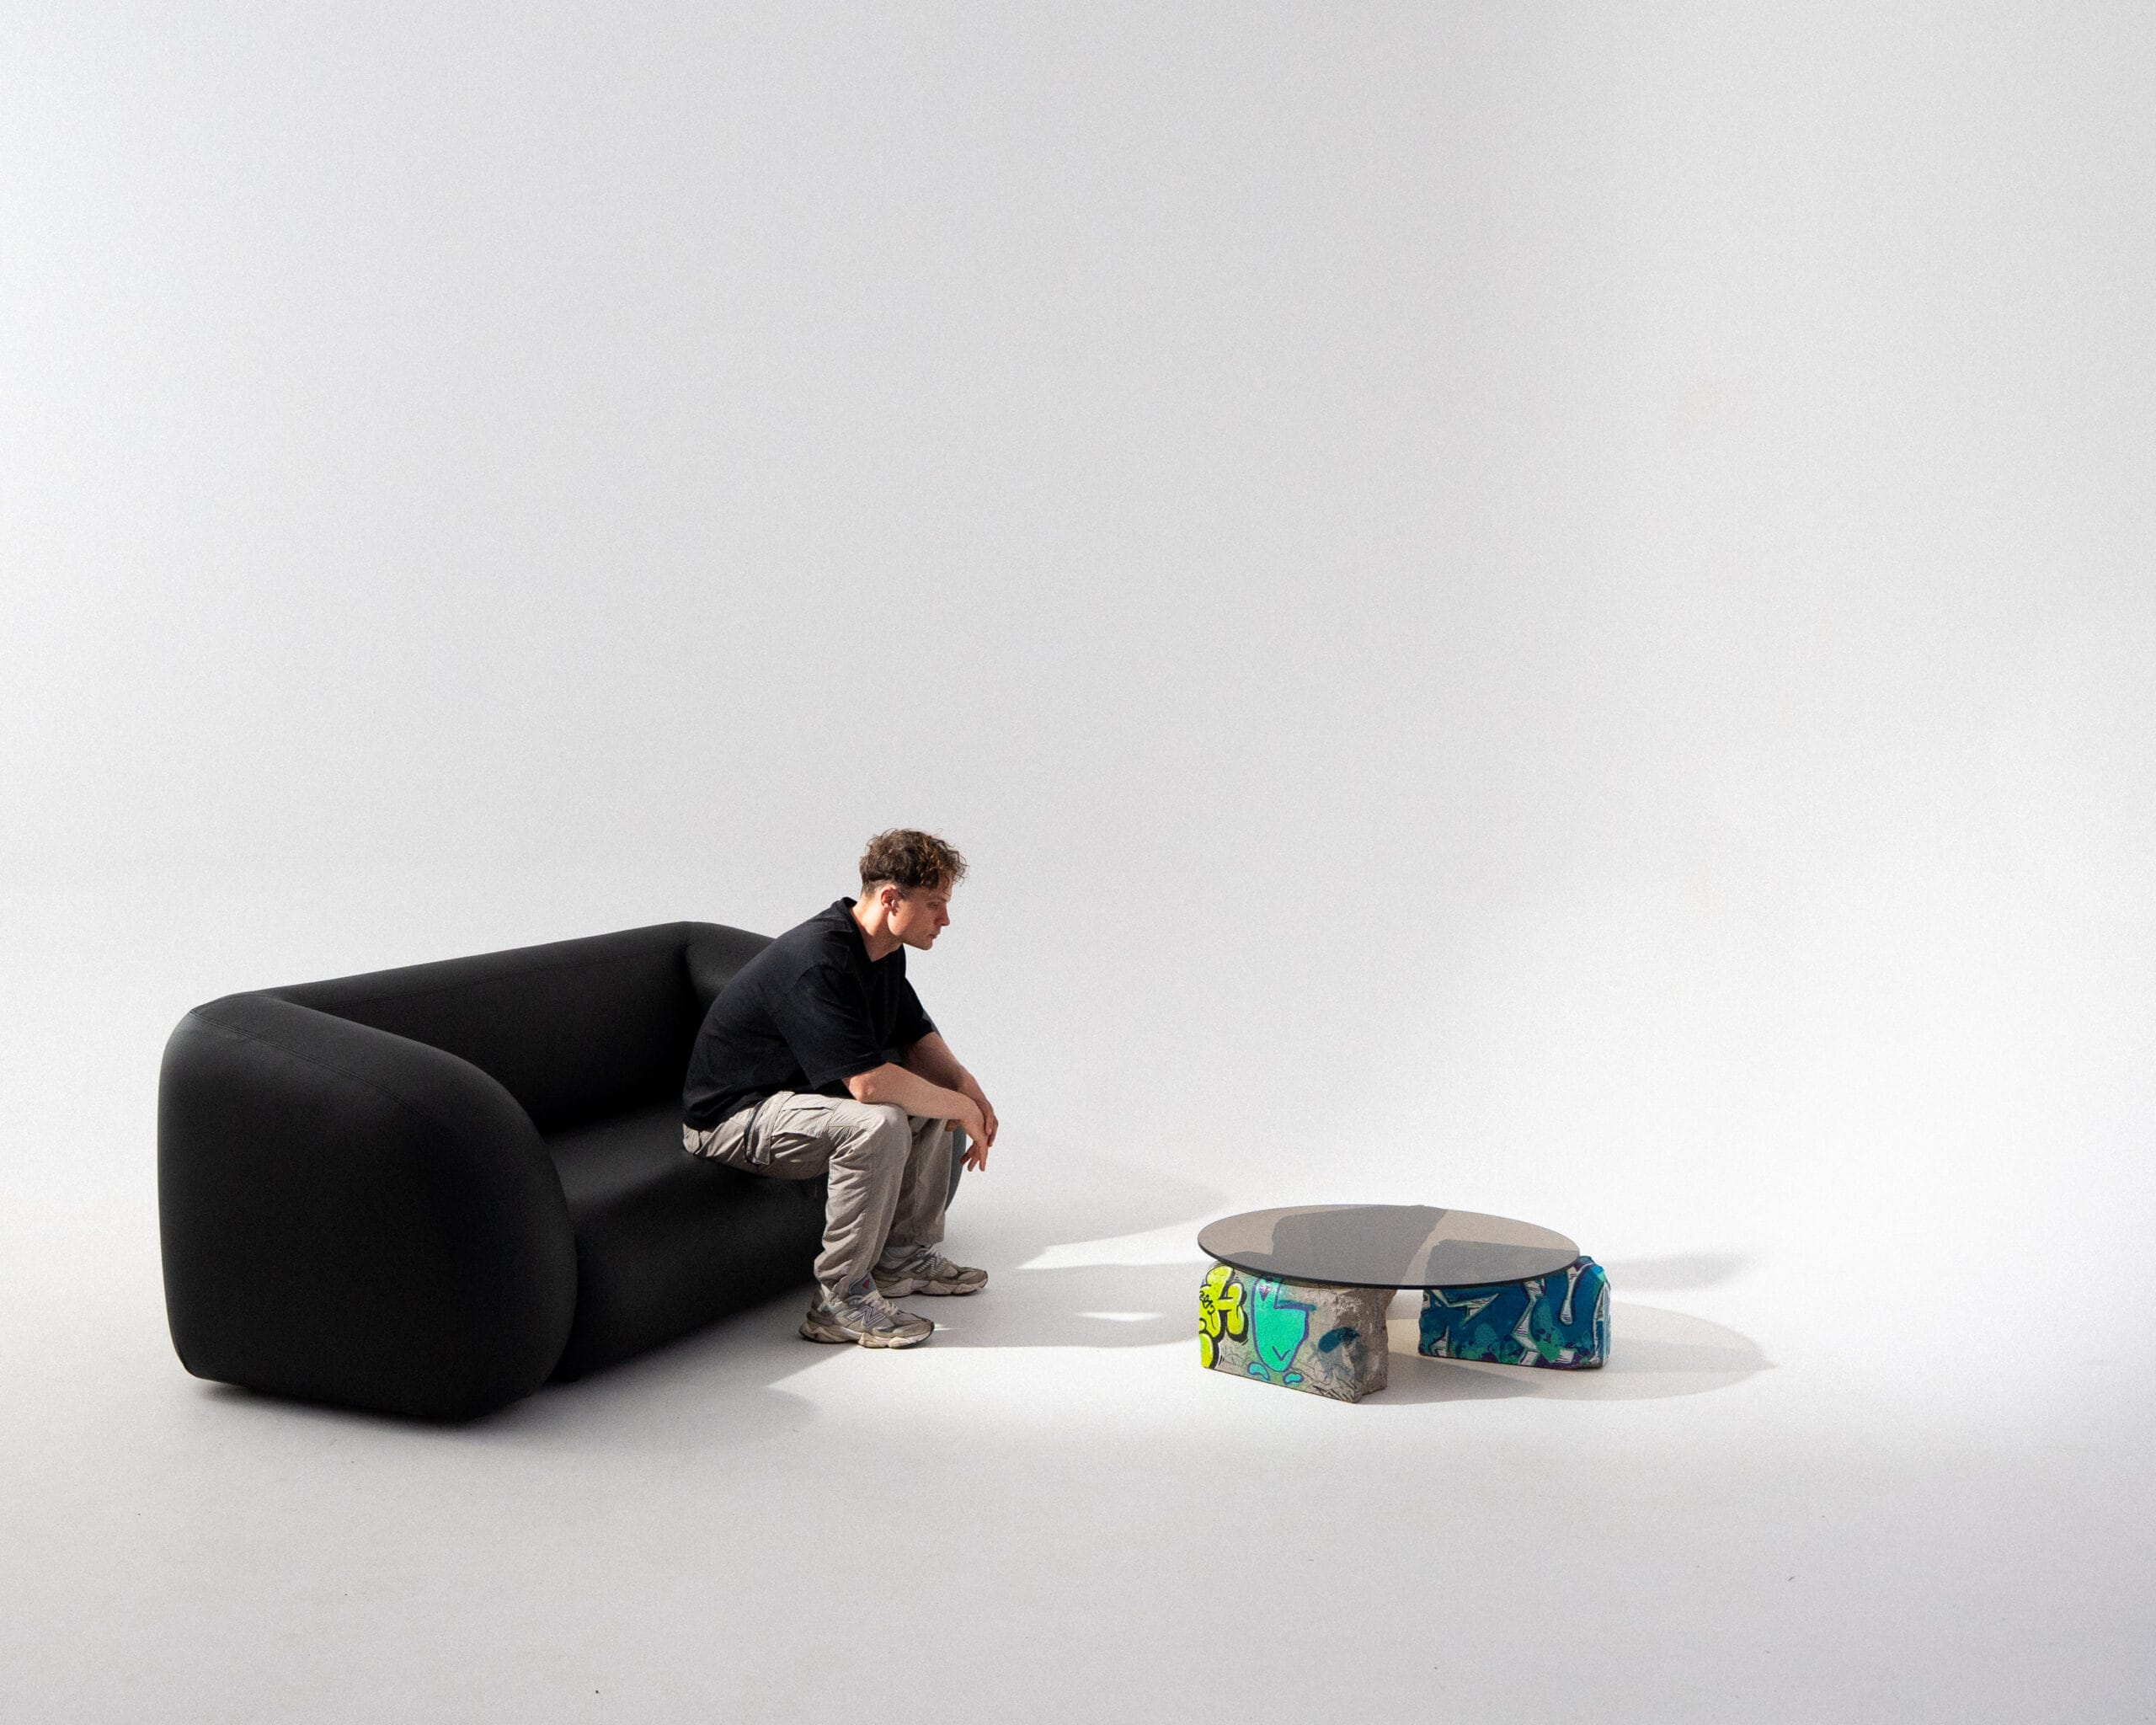
Rendering of materials and created objects in a photo studio.
Capturing Raw Material at the Beginning of the Cycle and Preserving CO₂
We intercept the material directly within the production cycle itself. This means it never reaches waste-processing facilities, avoiding unnecessary transportation, labor, and disposal resources.
We also preserve the CO₂ and “frozen carbon” already embedded in the material. By preventing disposal, we avoid the enormous energy use and additional emissions required to break down and process the raw material. Instead of becoming low-value road filler through downcycling, it becomes a high-value object through upcycling.
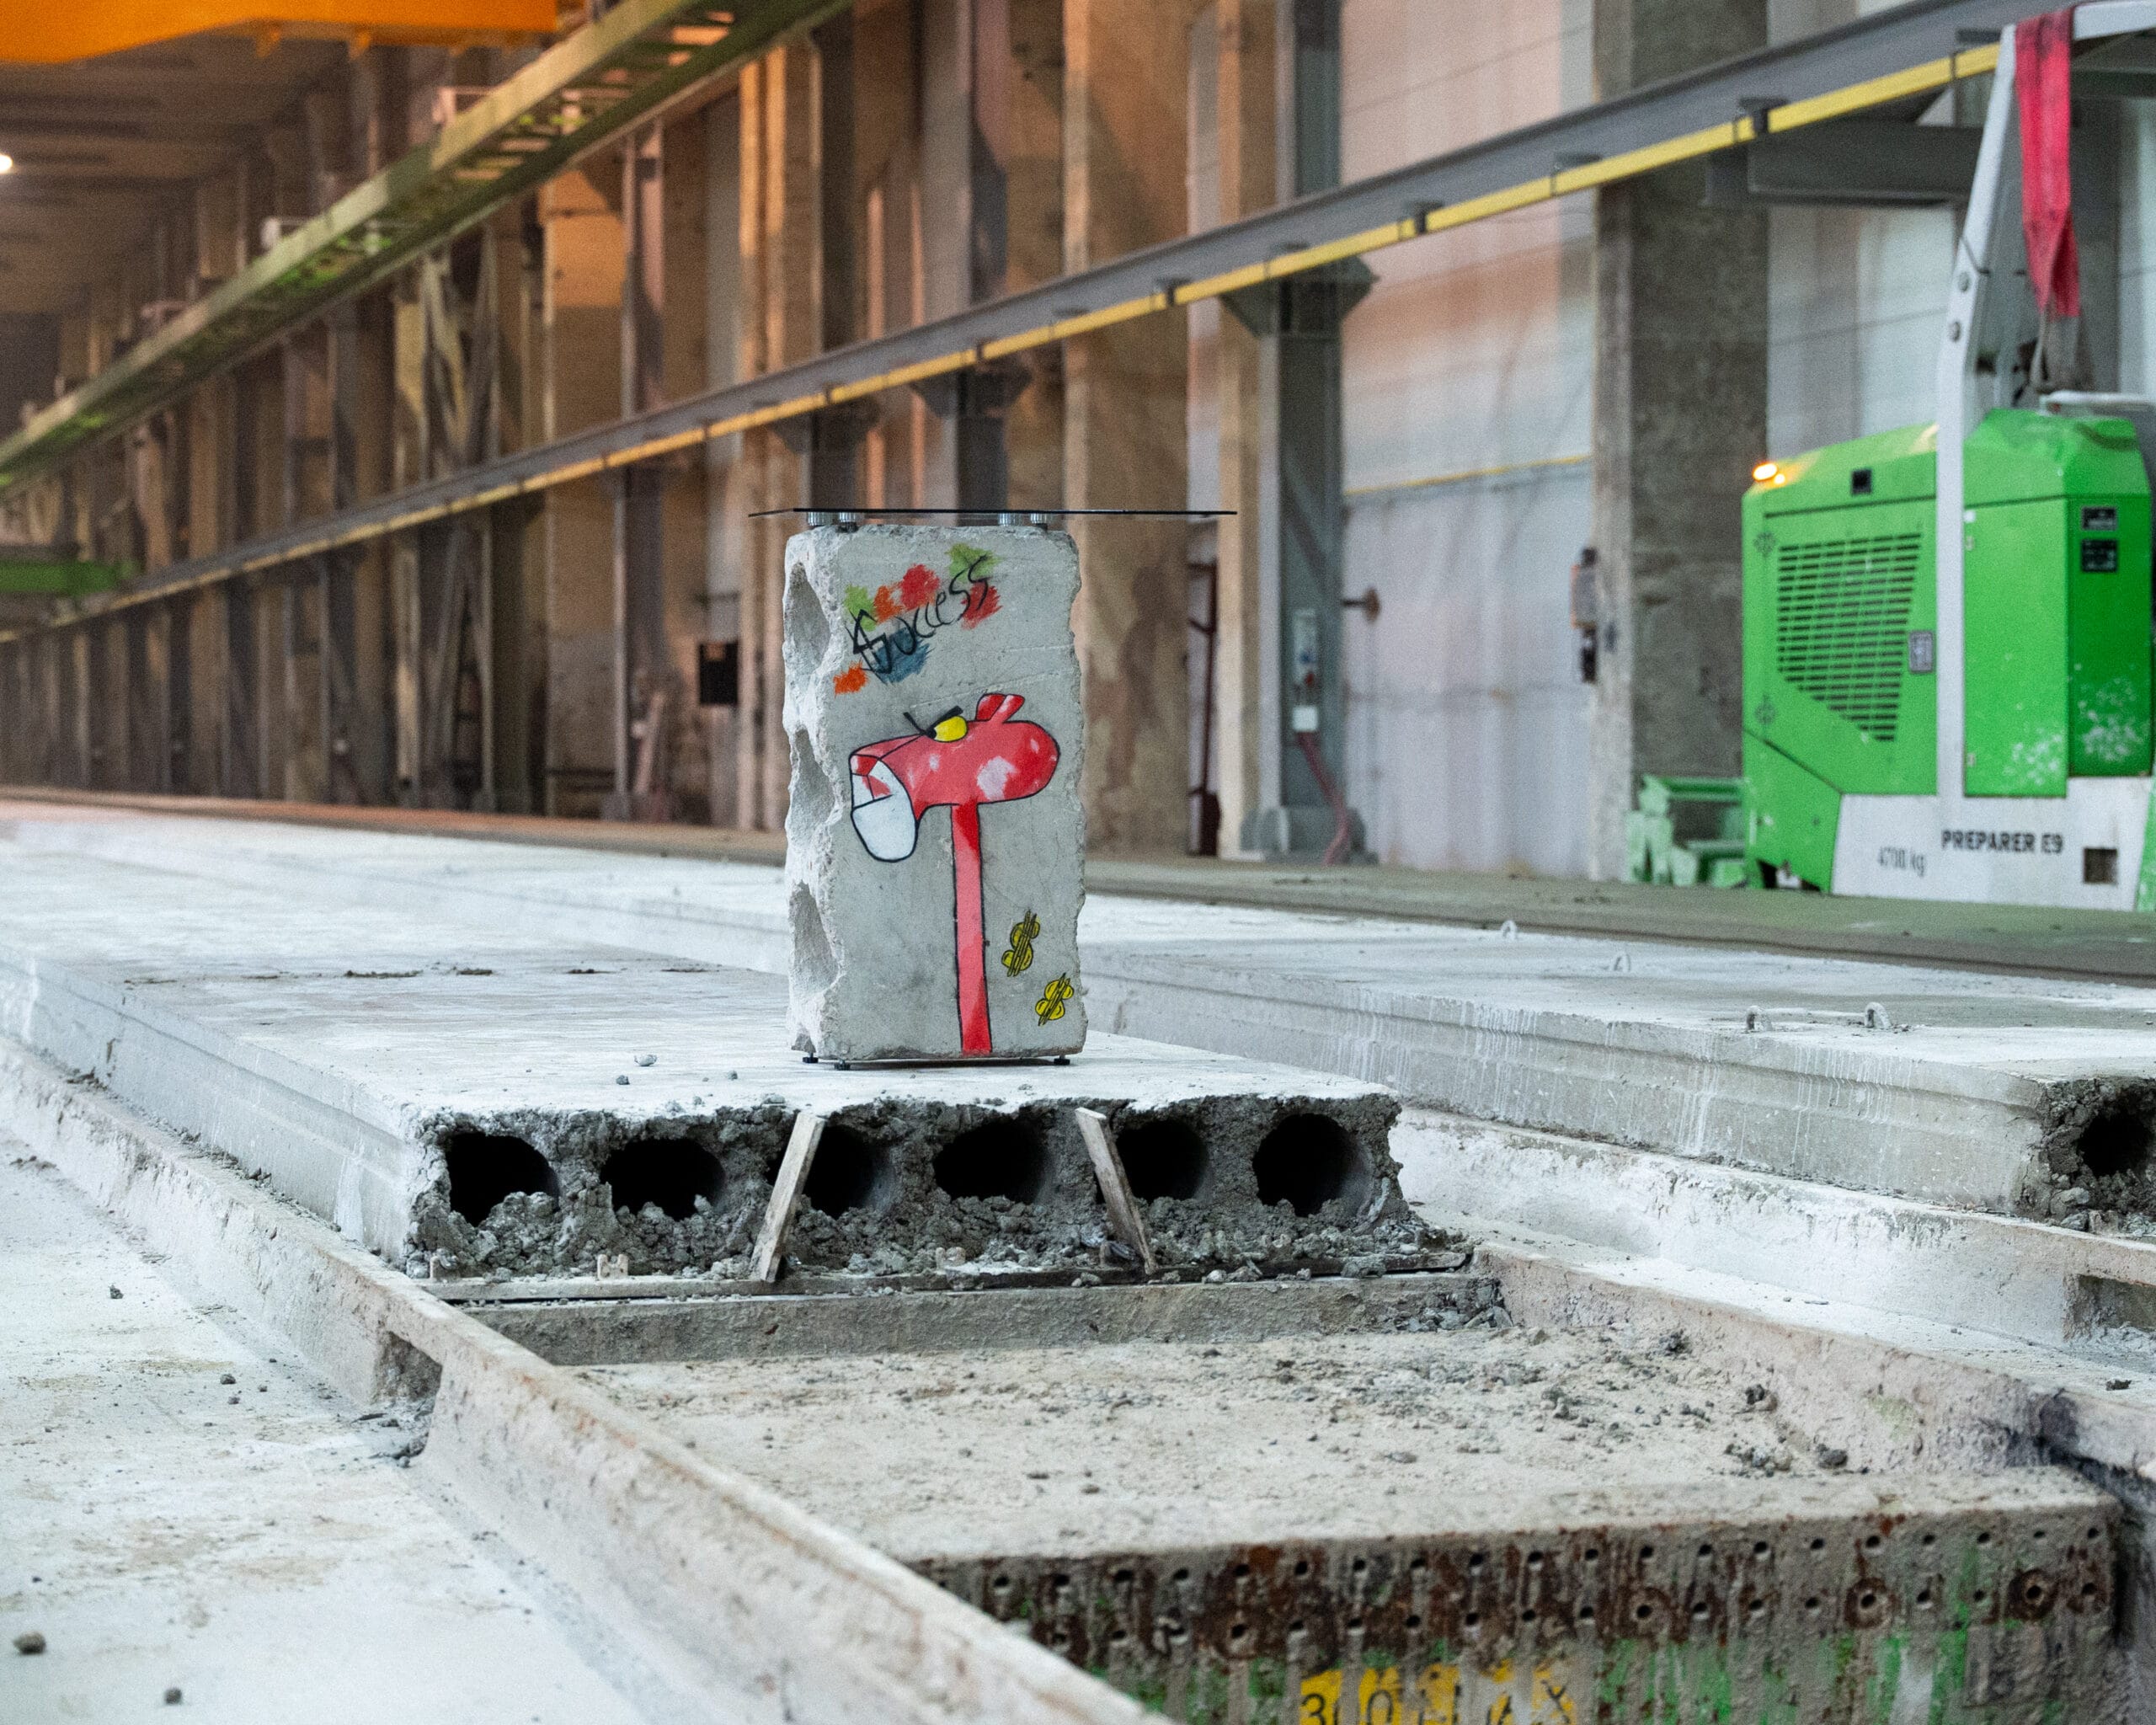
The production line from which the object was created. From this “defect”.
Defect as a Mark of Authenticity, Aesthetics, and Uniqueness
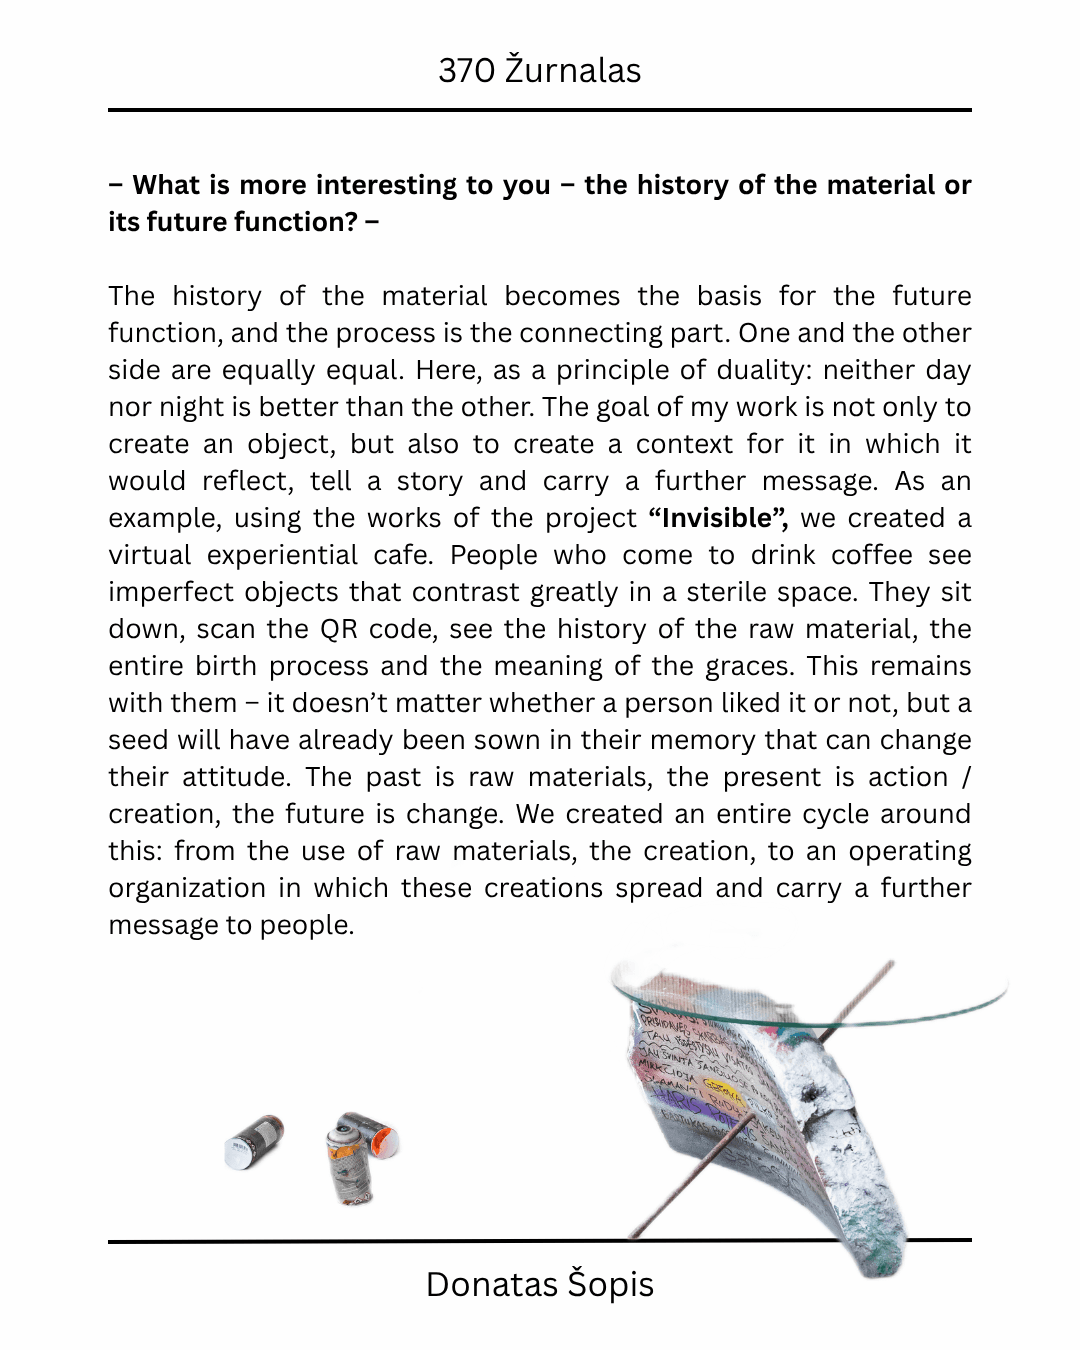
We enhanced the preserved industrial forms with elements of urban culture and graffiti. This created a visual identity that cannot be replicated, because each production “defect” is a unique and accidental occurrence.
It is a direct response to mass production: the more honest an object is in its “imperfection,” the more meaningful and timeless it becomes. That, to us, is real sustainability.
By-products in the waste site.
We Do Not Just Create Objects — We Create Their Role Within a System
Closed-Loop Thinking and Social Impact
Most importantly, we do not leave these objects without purpose. We integrate them into active organizations and public spaces, creating a functioning closed-loop system.
Industrial Waste as a Space That Builds Emotion and Urban Identity
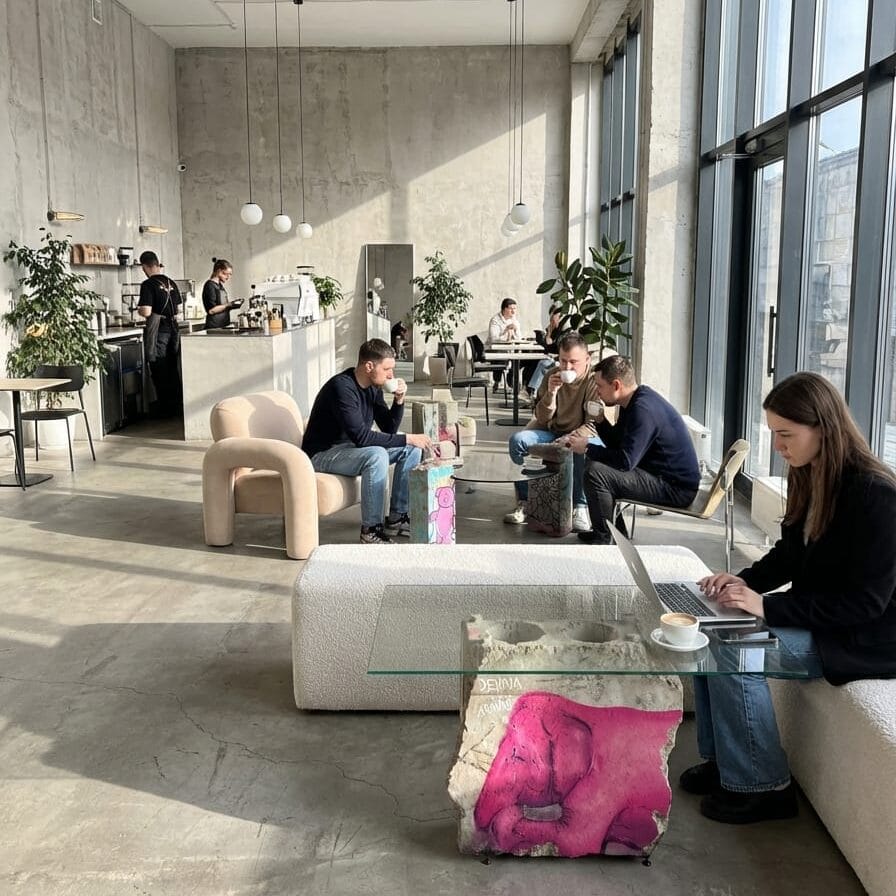
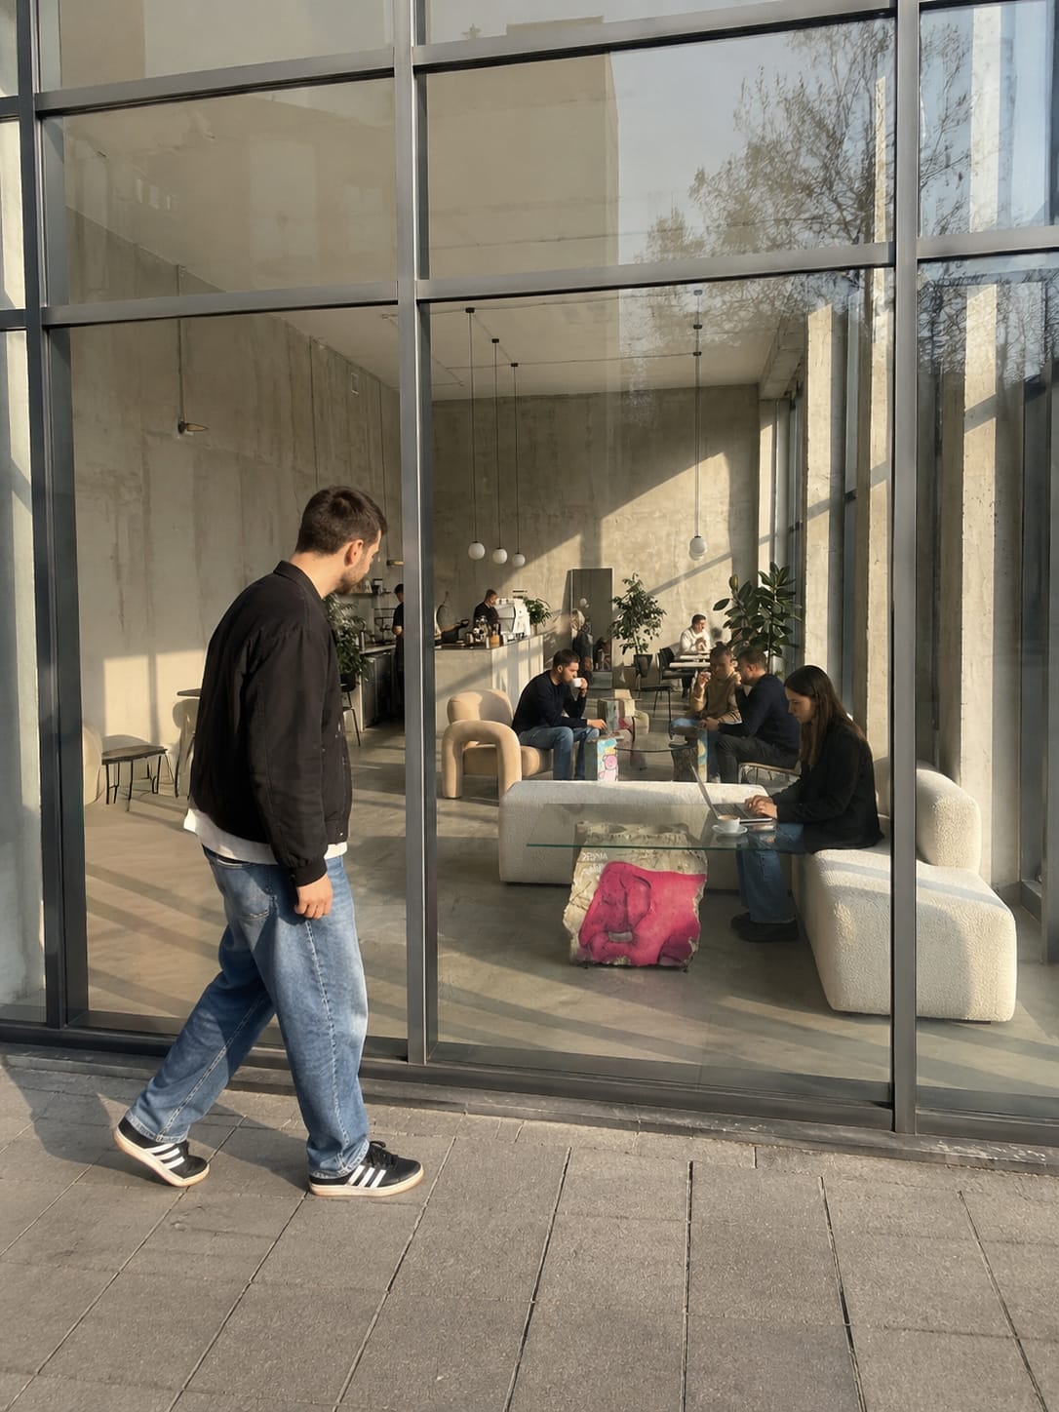
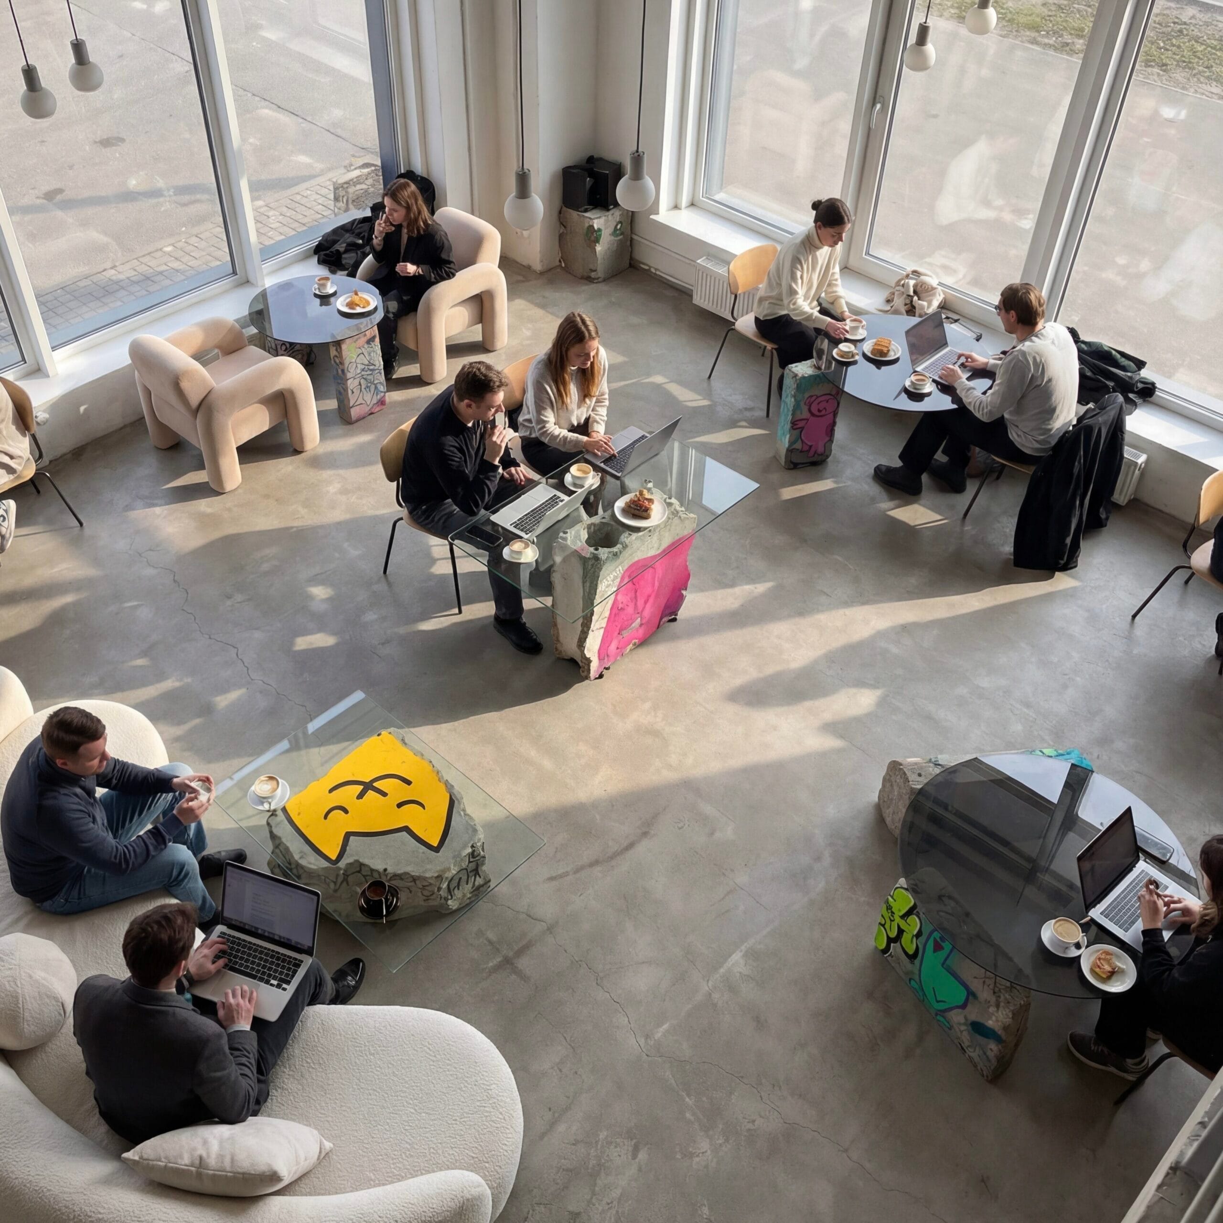
For example, using industrial waste from the same city, we created a virtual café interior. The space became a distinctive destination, shaping a recognizable identity unique to that city.
Virtual cafe and its interior created from concrete by-products.
Education Through Direct Human Interaction With Material
Through direct interaction with the material, café visitors are naturally educated. They begin to see the real potential of repurposing and rethink what was previously considered “waste.”
This is a complete ecosystem: the existing form generates a process, and the process generates a new application for what was once discarded material.
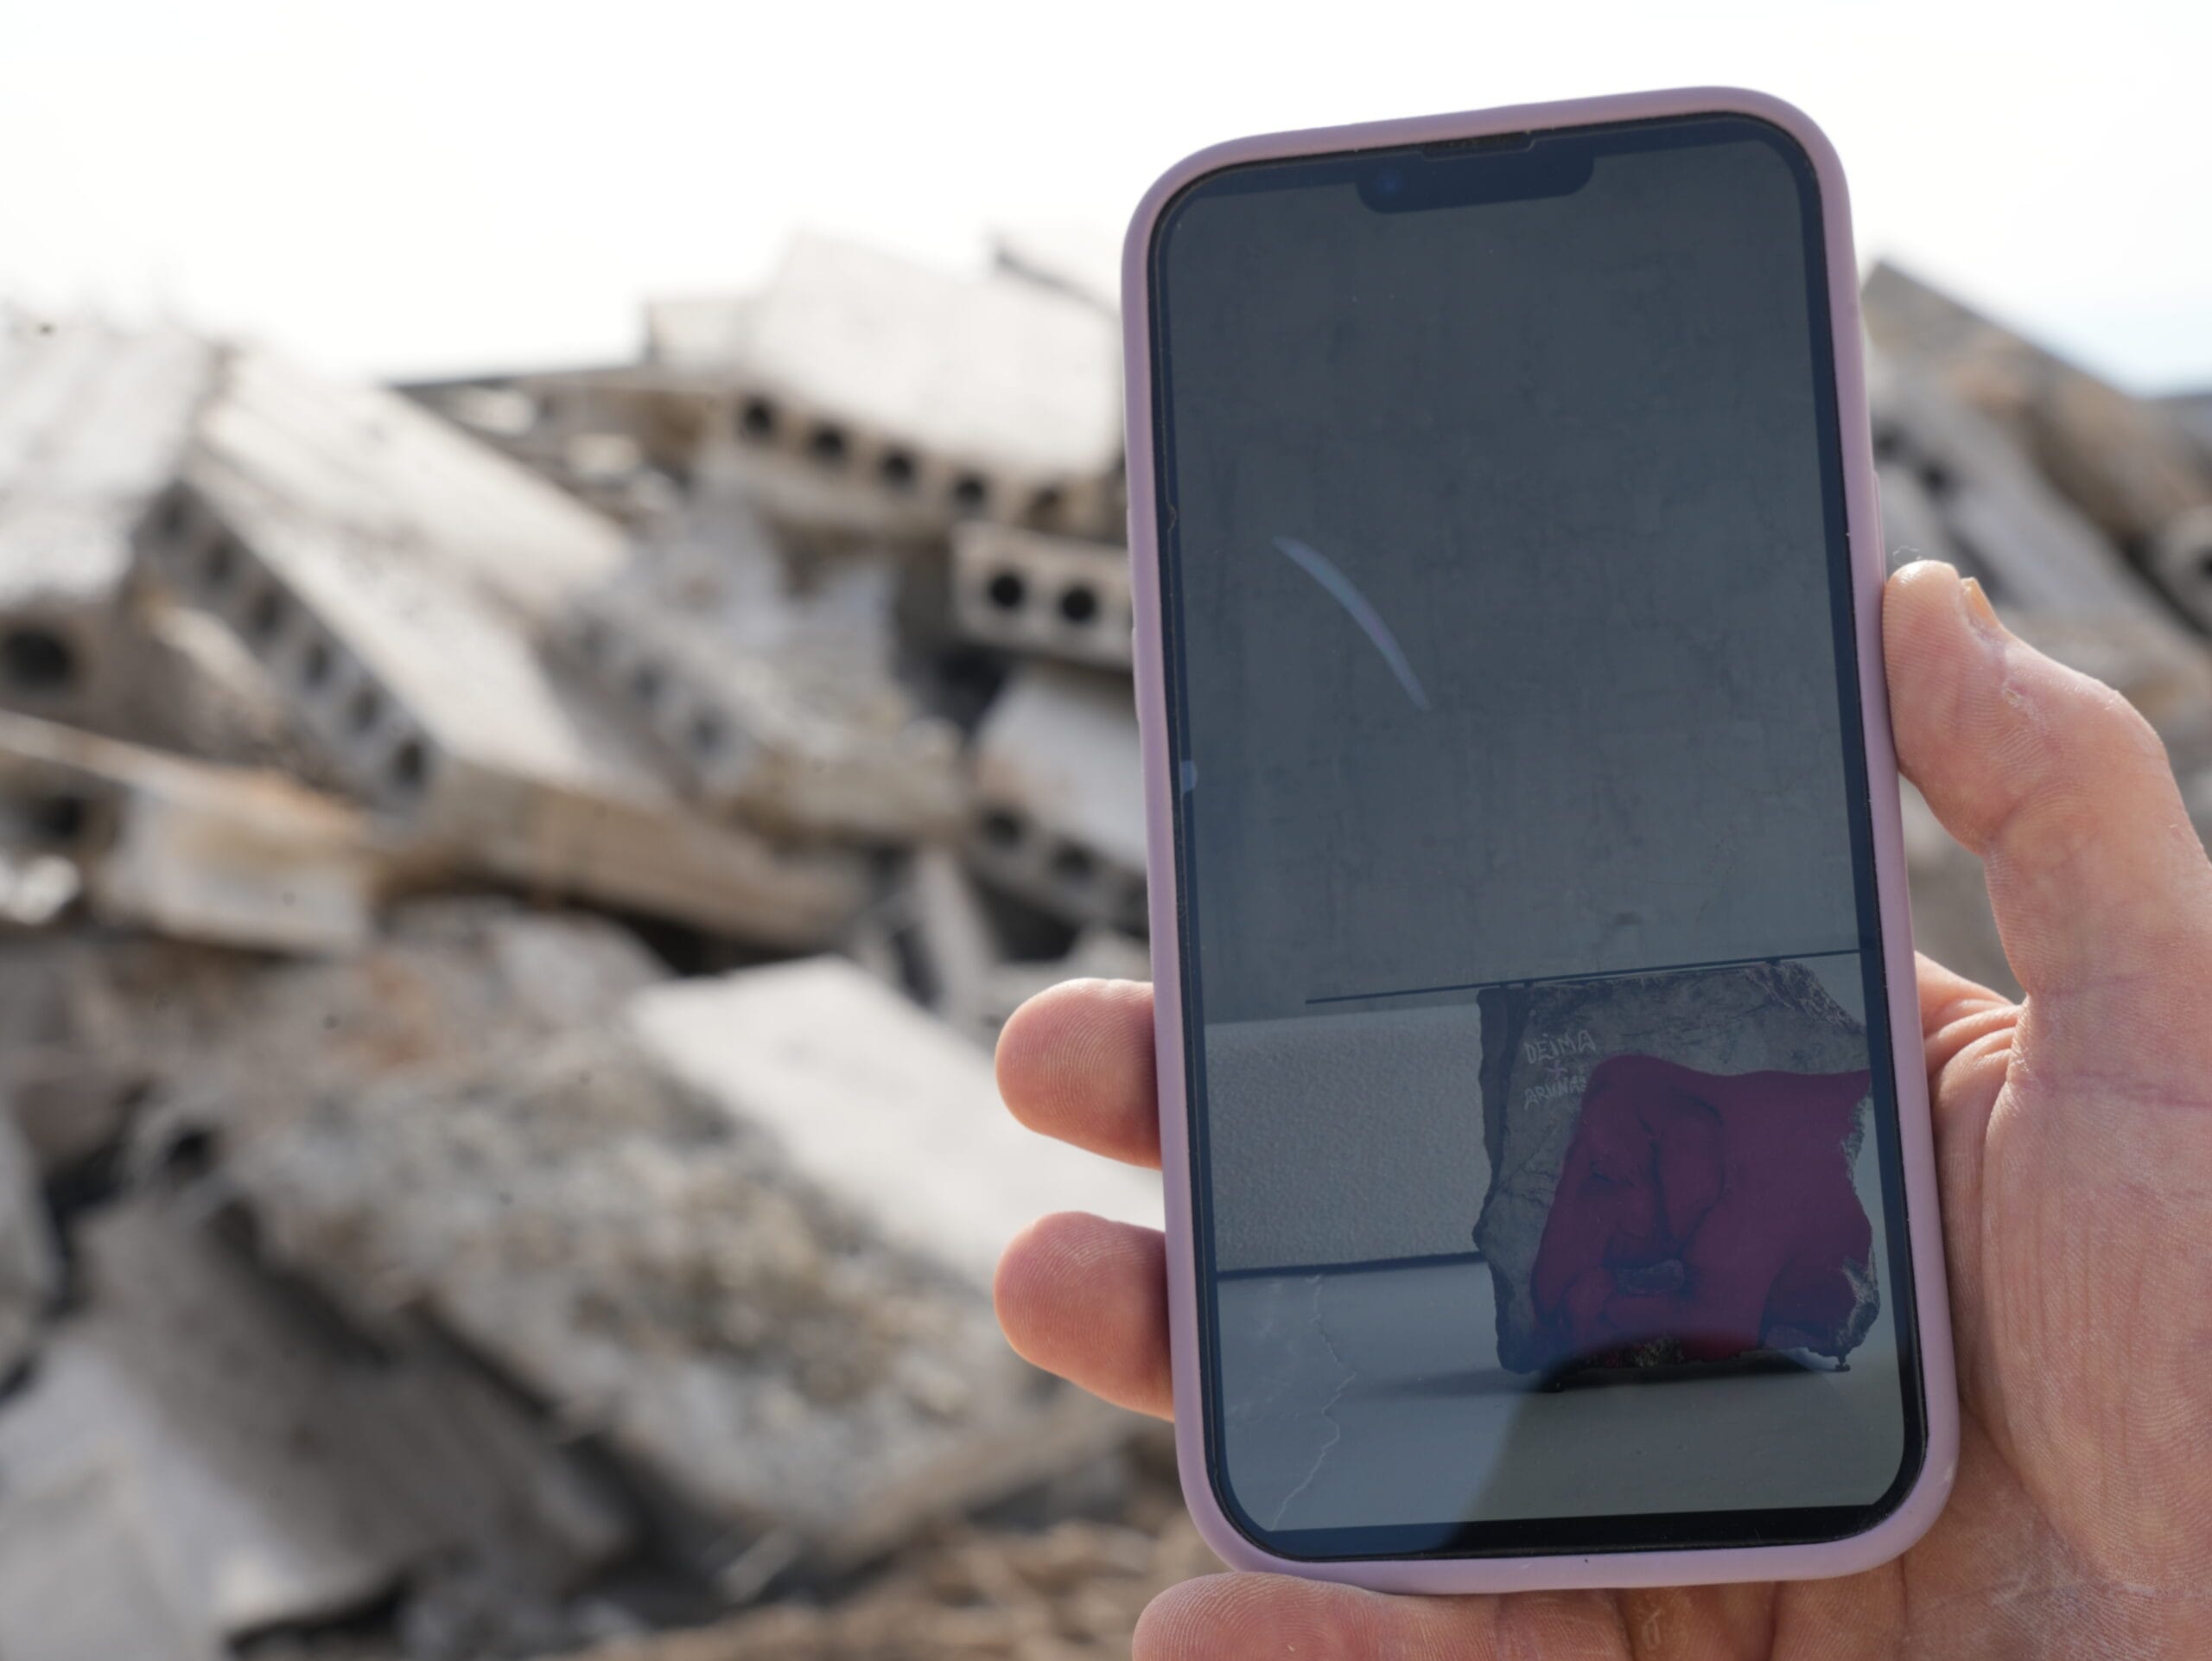
A demonstration of the potential value that ‘Waste’ can create.
Innovation Is Not About Creating Something New — It Is About Redirecting What Already Exists
The OFF_RAW model proves that civilization can operate as harmoniously as nature, if it finds intelligent ways to redirect what has already been created.
Unlike conventional practice, we do not alter the form. We take industrial defects exactly as they emerge and assign them new function, meaning, and aesthetics.
This demonstrates that true innovation is not about inventing something entirely new, but about intelligently redirecting existing resources. By “capturing” material at the very beginning of the cycle — directly inside the factory — preserving its embodied CO₂, and reintegrating it into society through education and human engagement, we create a new system of value.
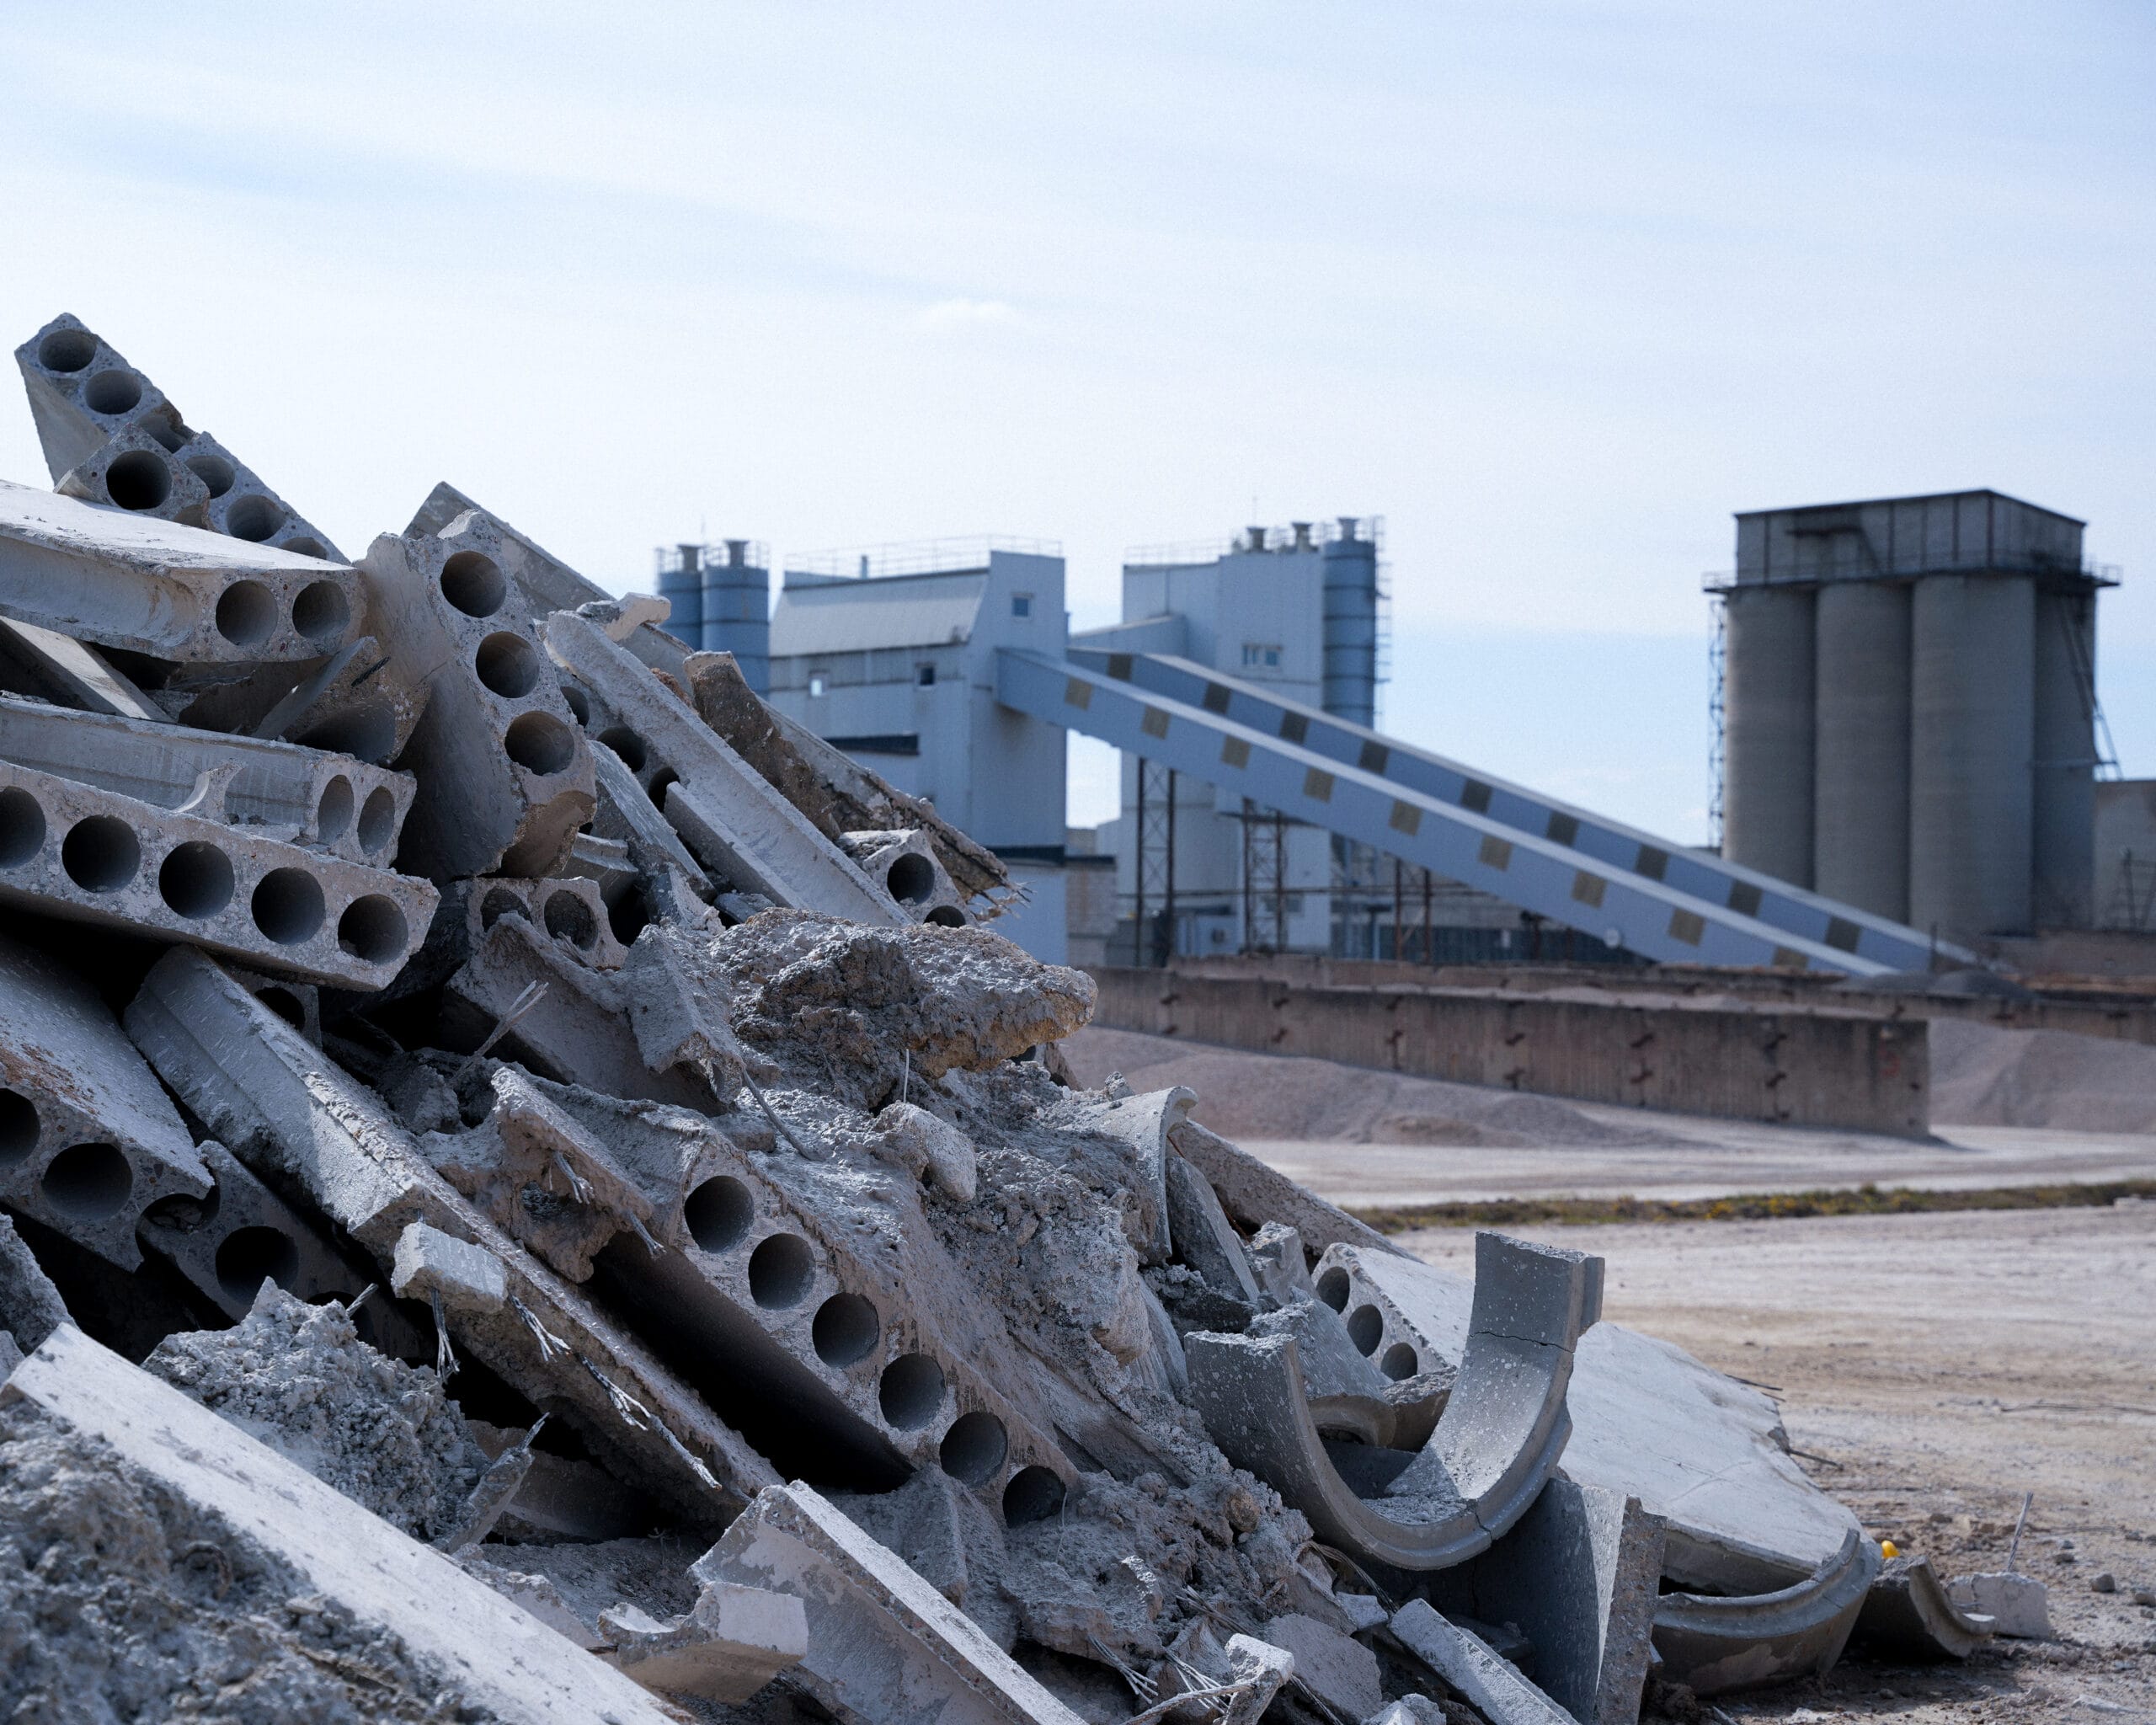
Concrete waste near the reinforced concrete plant.
Design as a Tool for Revealing Invisible Value
We are not changing the material itself — we are changing the way people perceive it. Design becomes a tool for revealing value that was previously invisible.
By changing context and introducing aesthetics, we create new value and encourage systems to recognize the worth of their own “mistakes.” Organizations begin to understand how design can optimize industrial processes while also generating reputational, aesthetic, and ESG value.
A table in the studio made of concrete segments.
A New Economic Cycle From What Was Once Considered Loss
When “defective” raw material becomes a prestigious interior element, an entirely new economic cycle begins. We create demand for what was previously seen only as loss.
Efficiency here is measured not by what we produce, but by what we choose not to destroy.
Products created in the commercial space.
OFF_RAW as Mycelium
The OFF_RAW model does not function like a linear business. It operates more like a natural mycelium network. In nature, waste does not exist because mycelium connects organisms and transfers resources wherever they are needed.
Our model works the same way: instead of inventing new materials, we give existing ones a new, high-value purpose.
OFF_RAW
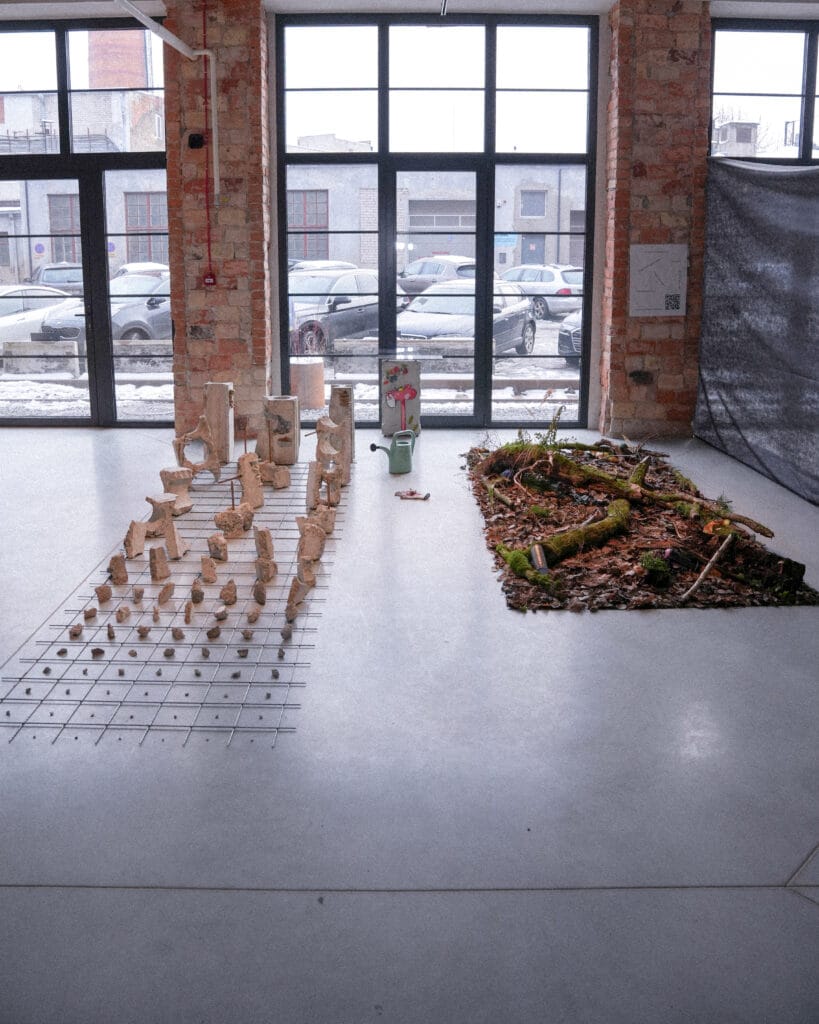
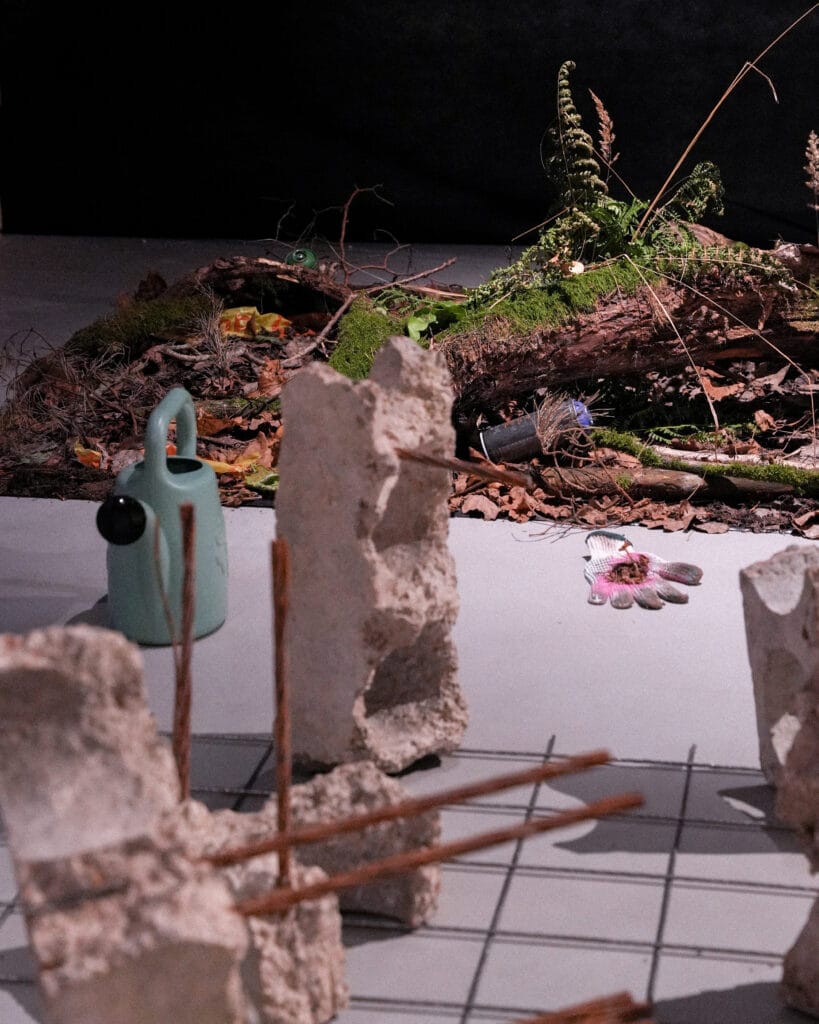
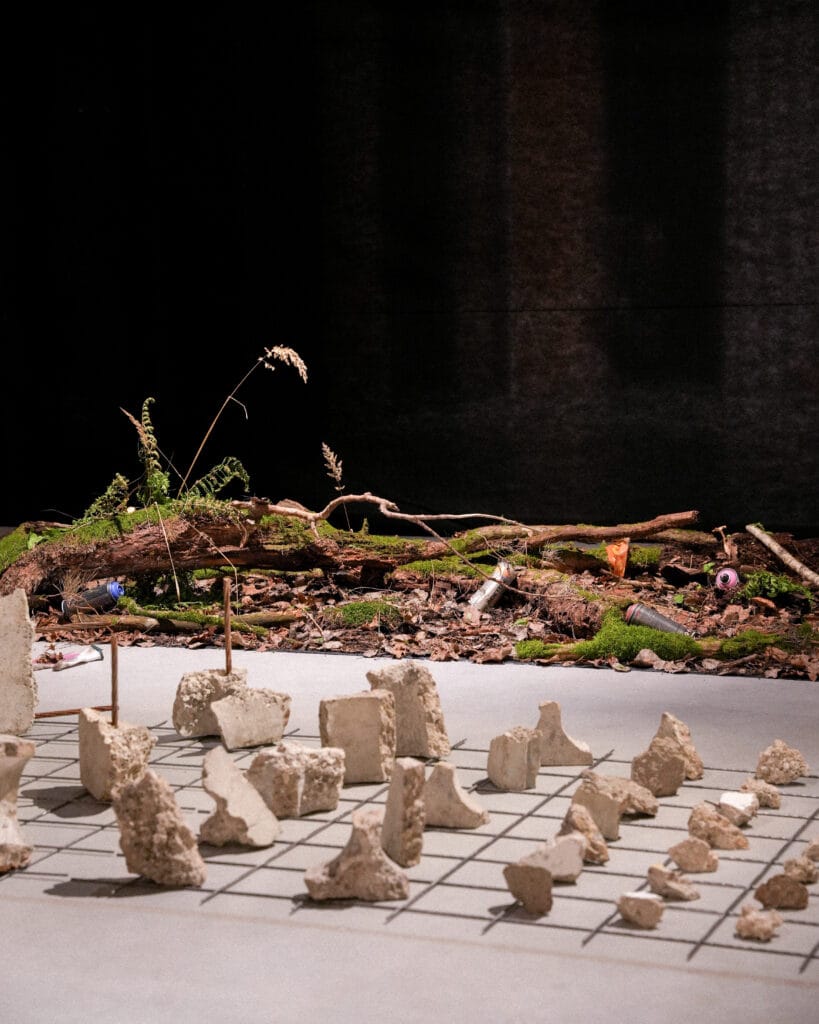
INSTALLATION „SOIL“
“Soils” is a visual, experiential story about two worlds: Nature and Civilization.
They seem to be in distant opposition, but in fact they operate according to the same principles – connection, exchange and constant transformation.
The installation reveals that both in nature and in the man-made world there is soil – a medium from which value is born.
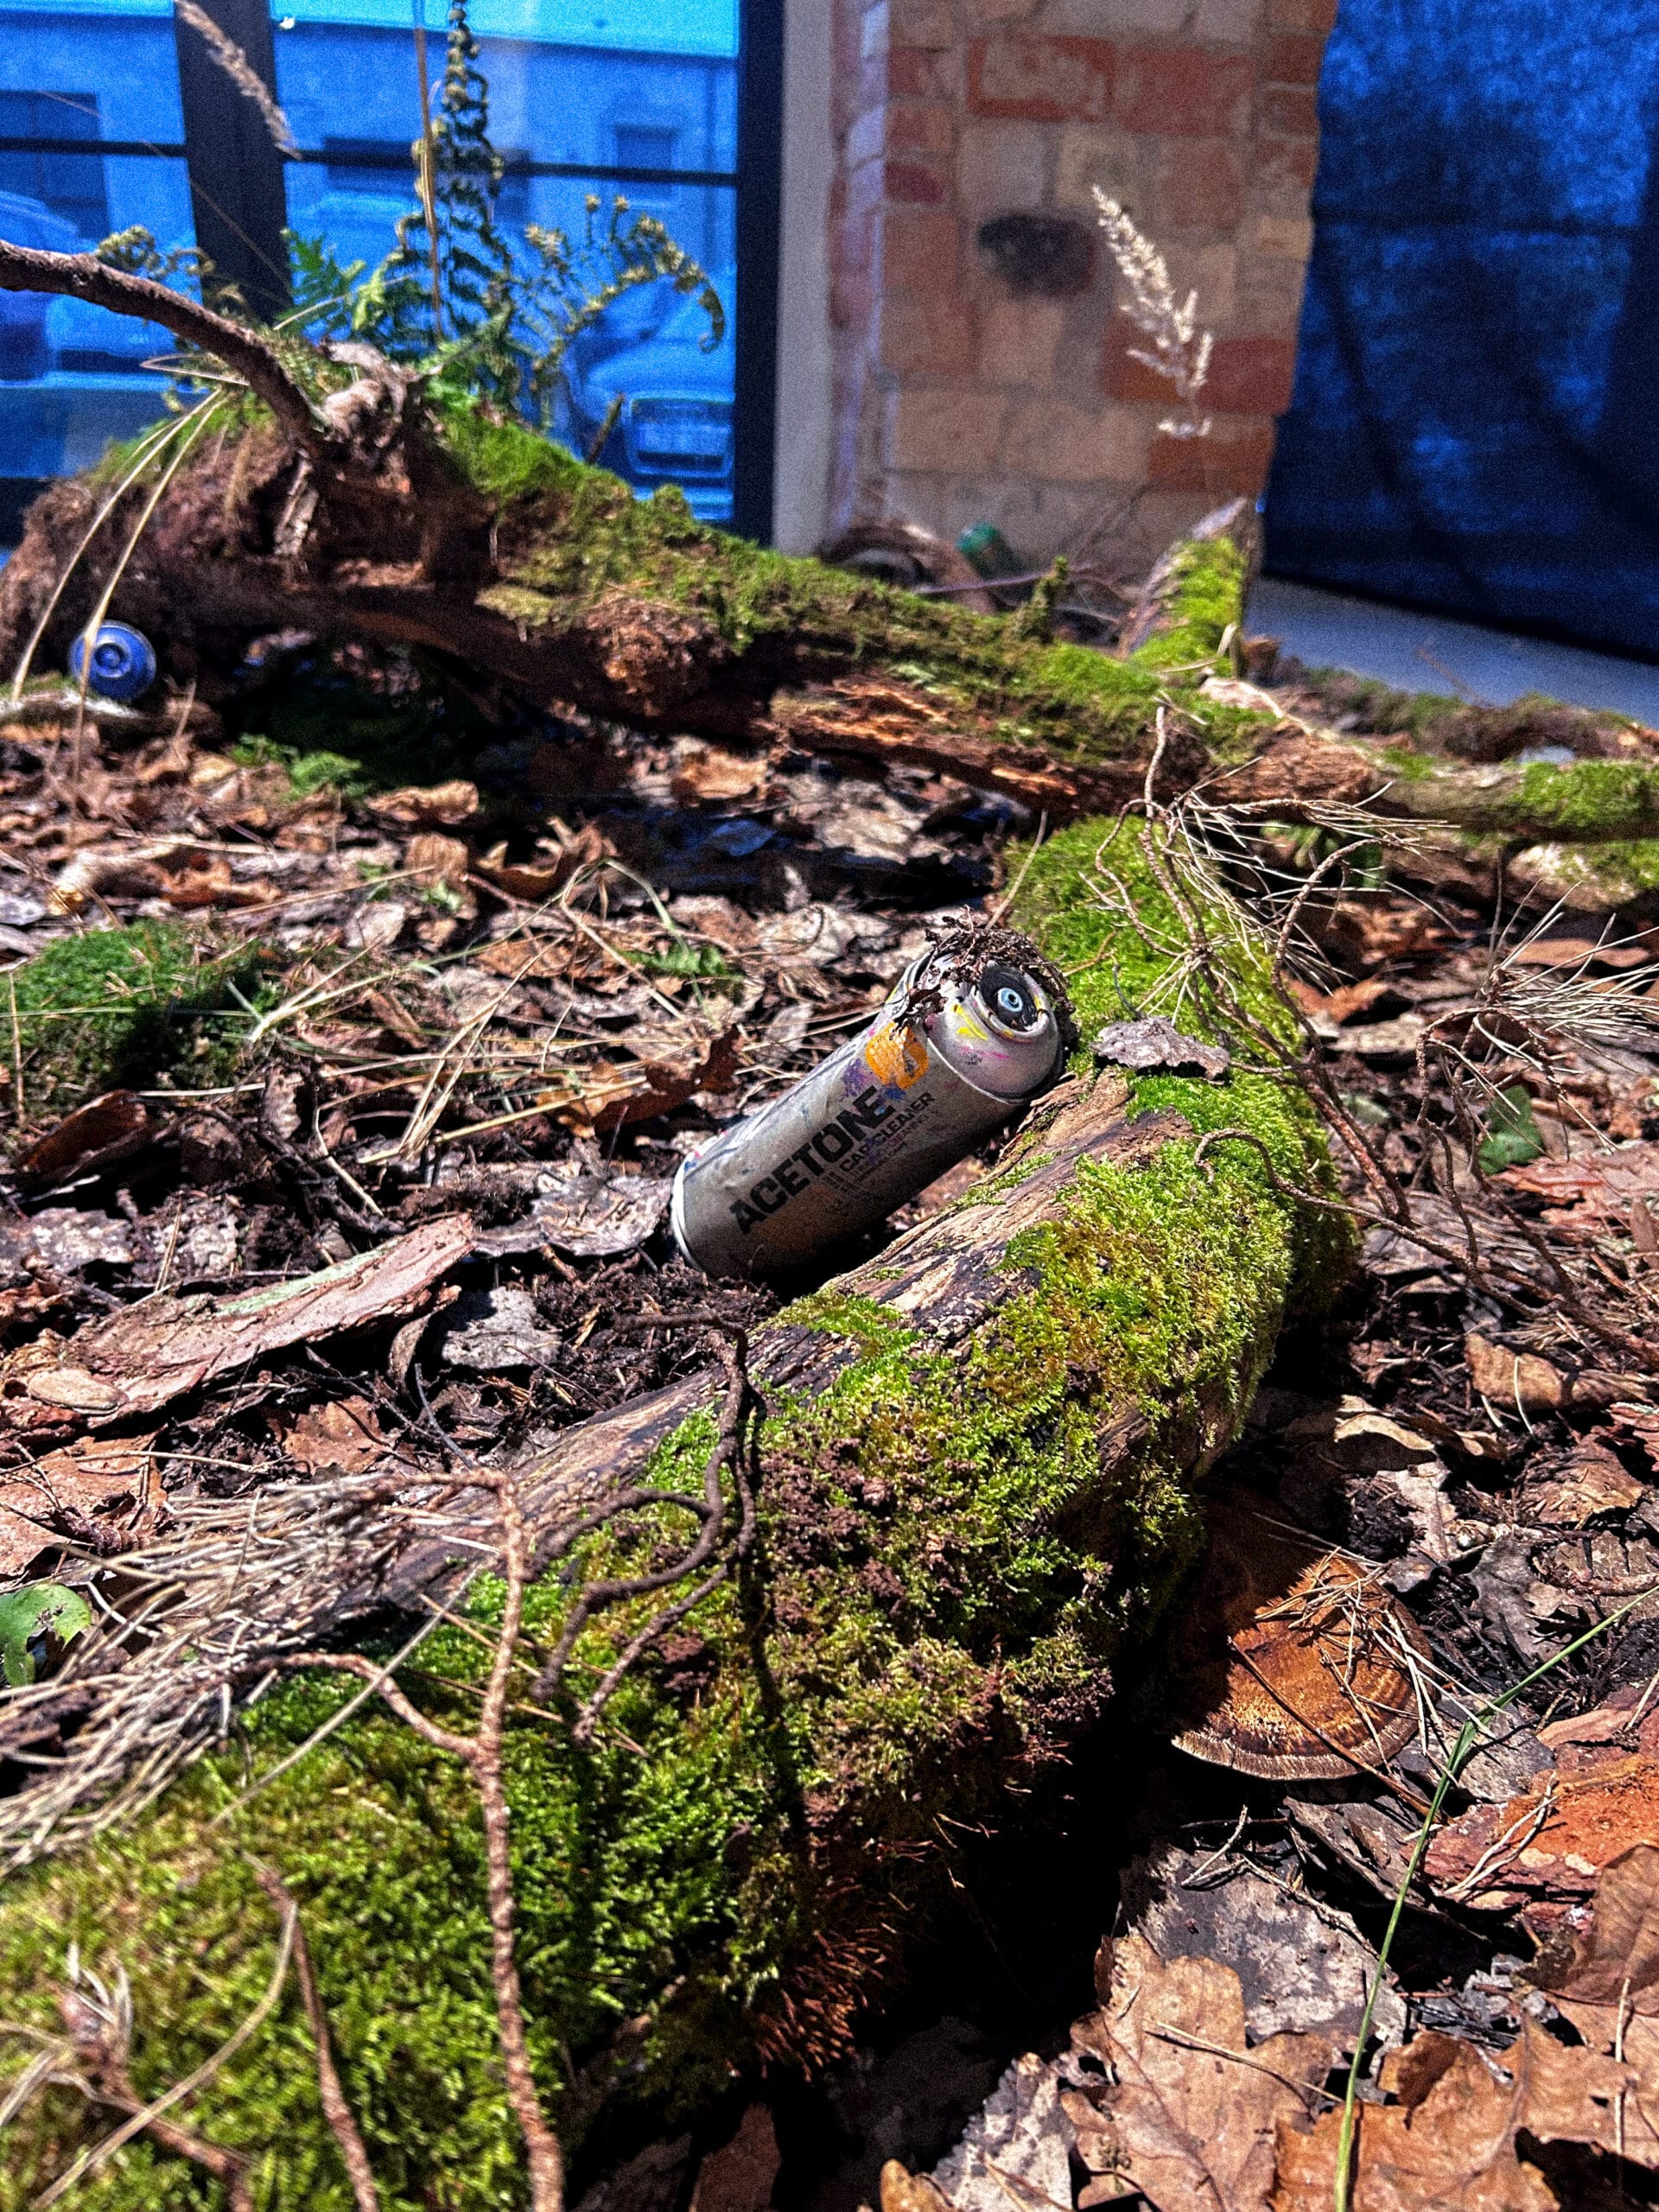
In nature, it is earth, moss layers, roots, mycelium.
In civilization – concrete, construction debris, defective materials, raw materials, which we usually see as waste.
However, in both cases, soil is the beginning.
Nature’s soil: connections that hold beneath the surface.
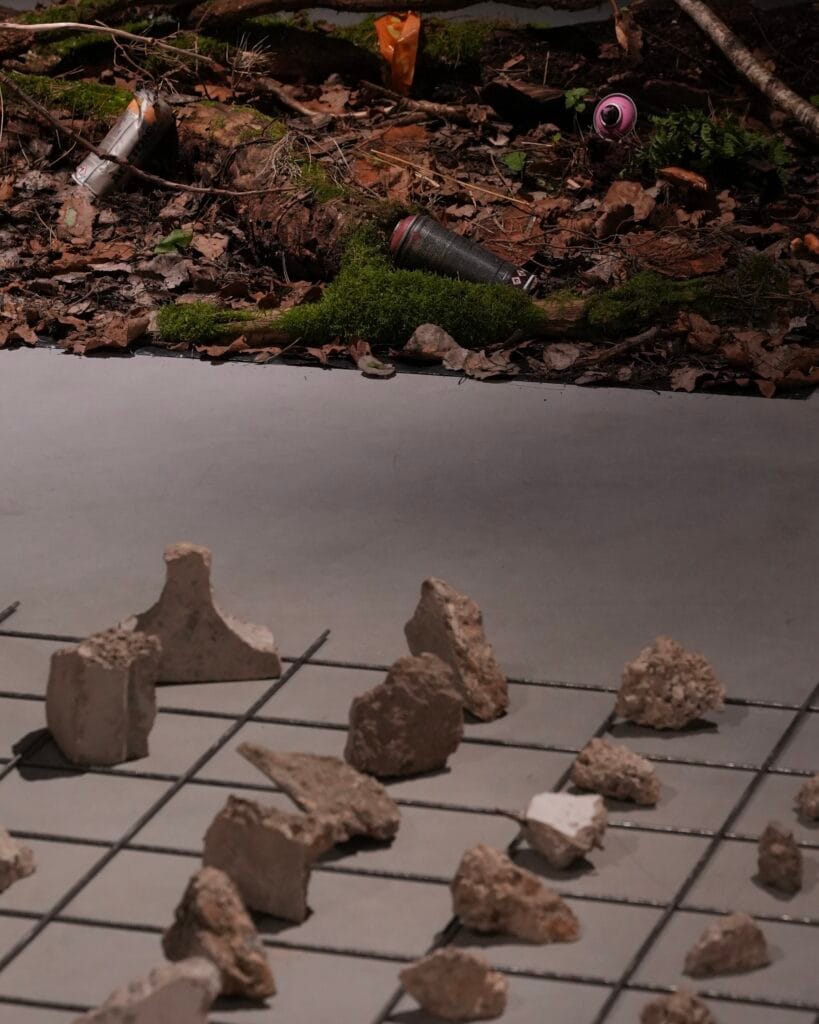
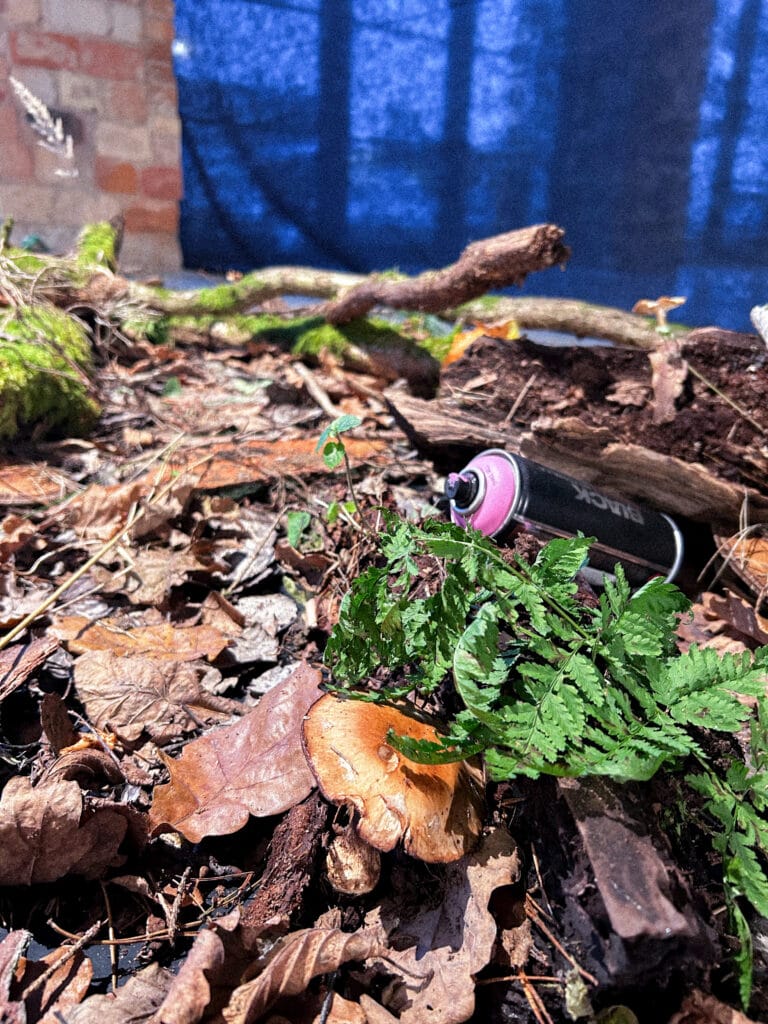
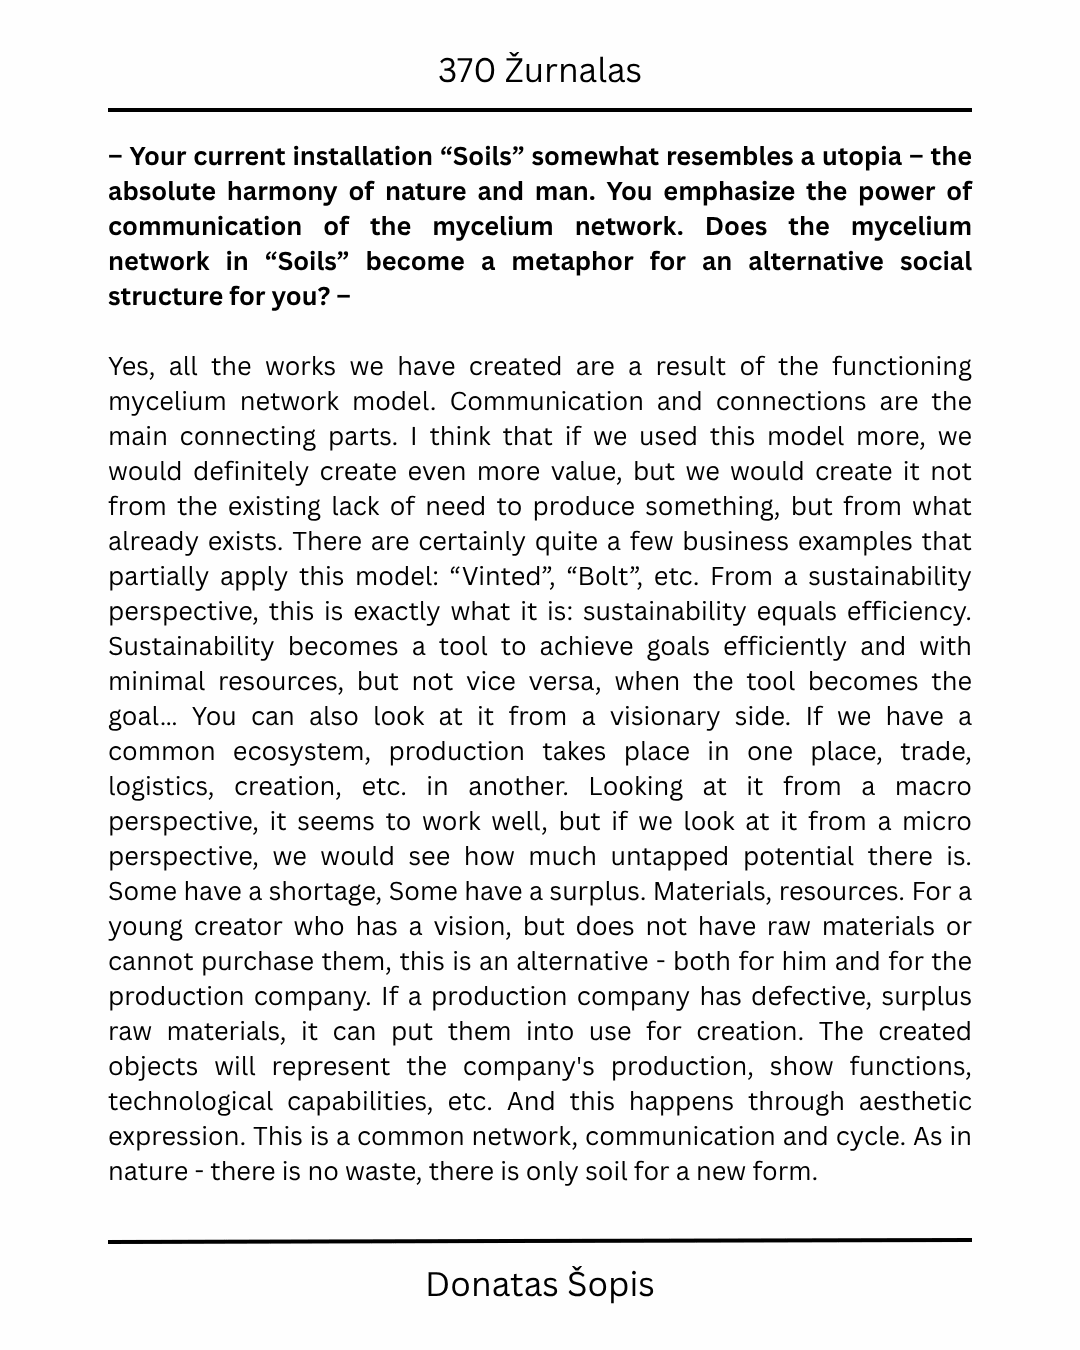
On the nature side, only the surface is visible – moss, earth, vegetation and noise. Noise is the spray cans that we can only see in silence and what we cannot see in noise.
But beneath the ground lies a network of mycelium – nature’s communication system through which plants share nutrients, information and energy.
It is a living, globally functioning network in which: there is no waste, everything returns to the cycle; there are no separate units – everything depends on each other.
Form is the consequence of a functioning process.
This model is a lesson for us – connections, exchange and cooperation create life.
Civilization’s soil: what already exists
Concrete, wood, glass, textiles, metal, plastic, etc.
These are the layers we have left behind, from which life and value can also grow.
This side shows:
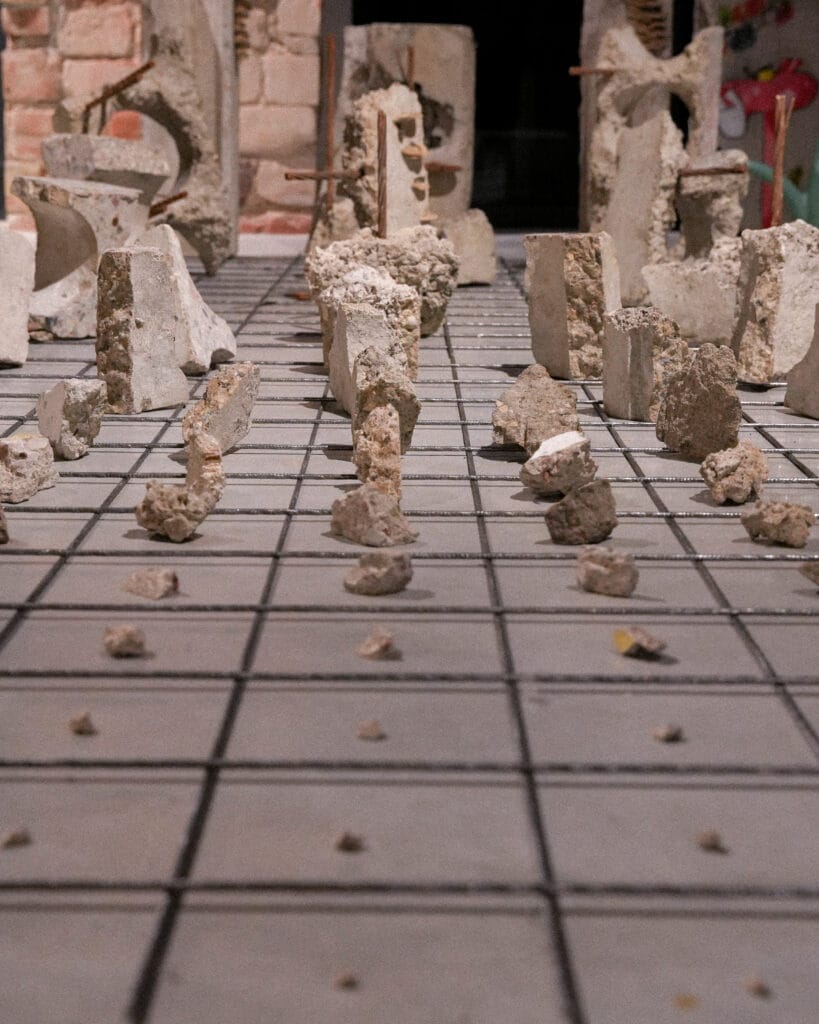
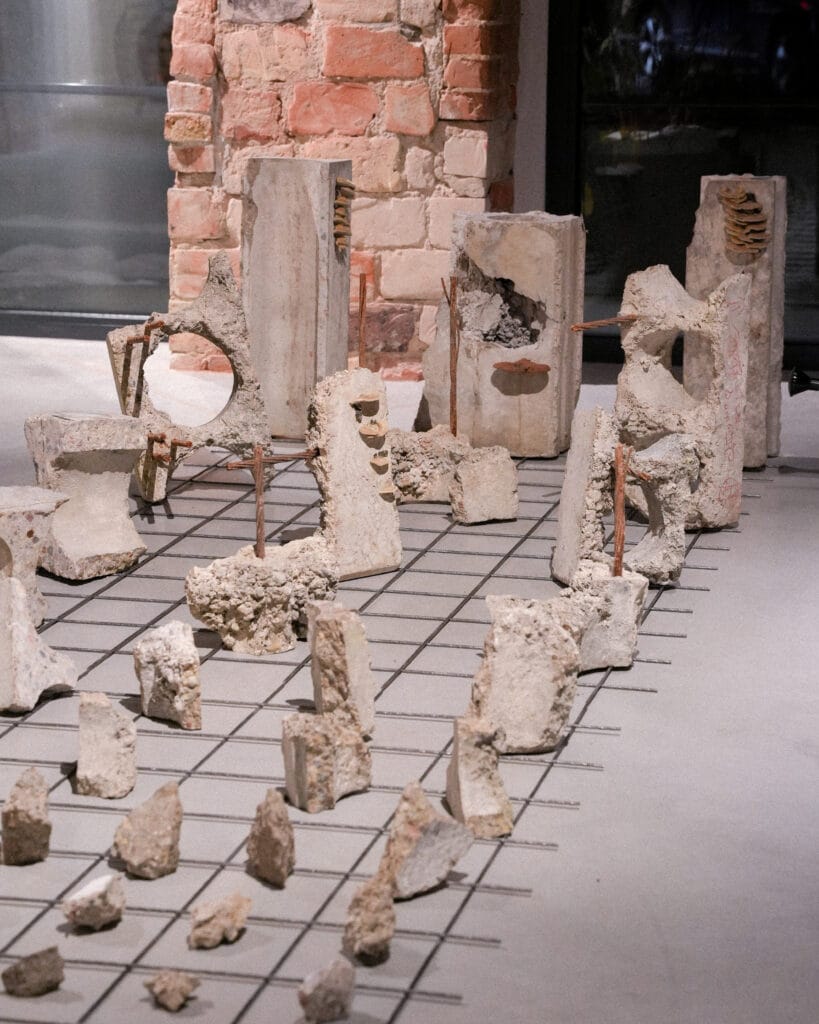
Concrete fragments – as new soil;
Reinforcement mesh – as the mycelium of civilization;
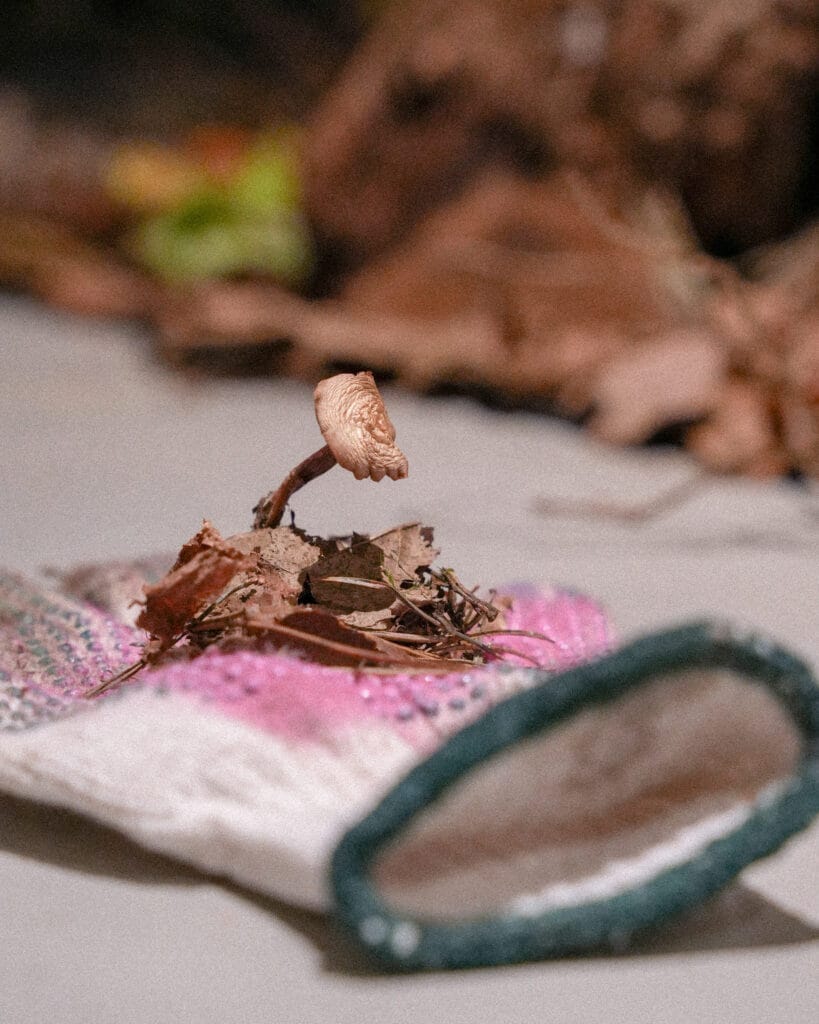
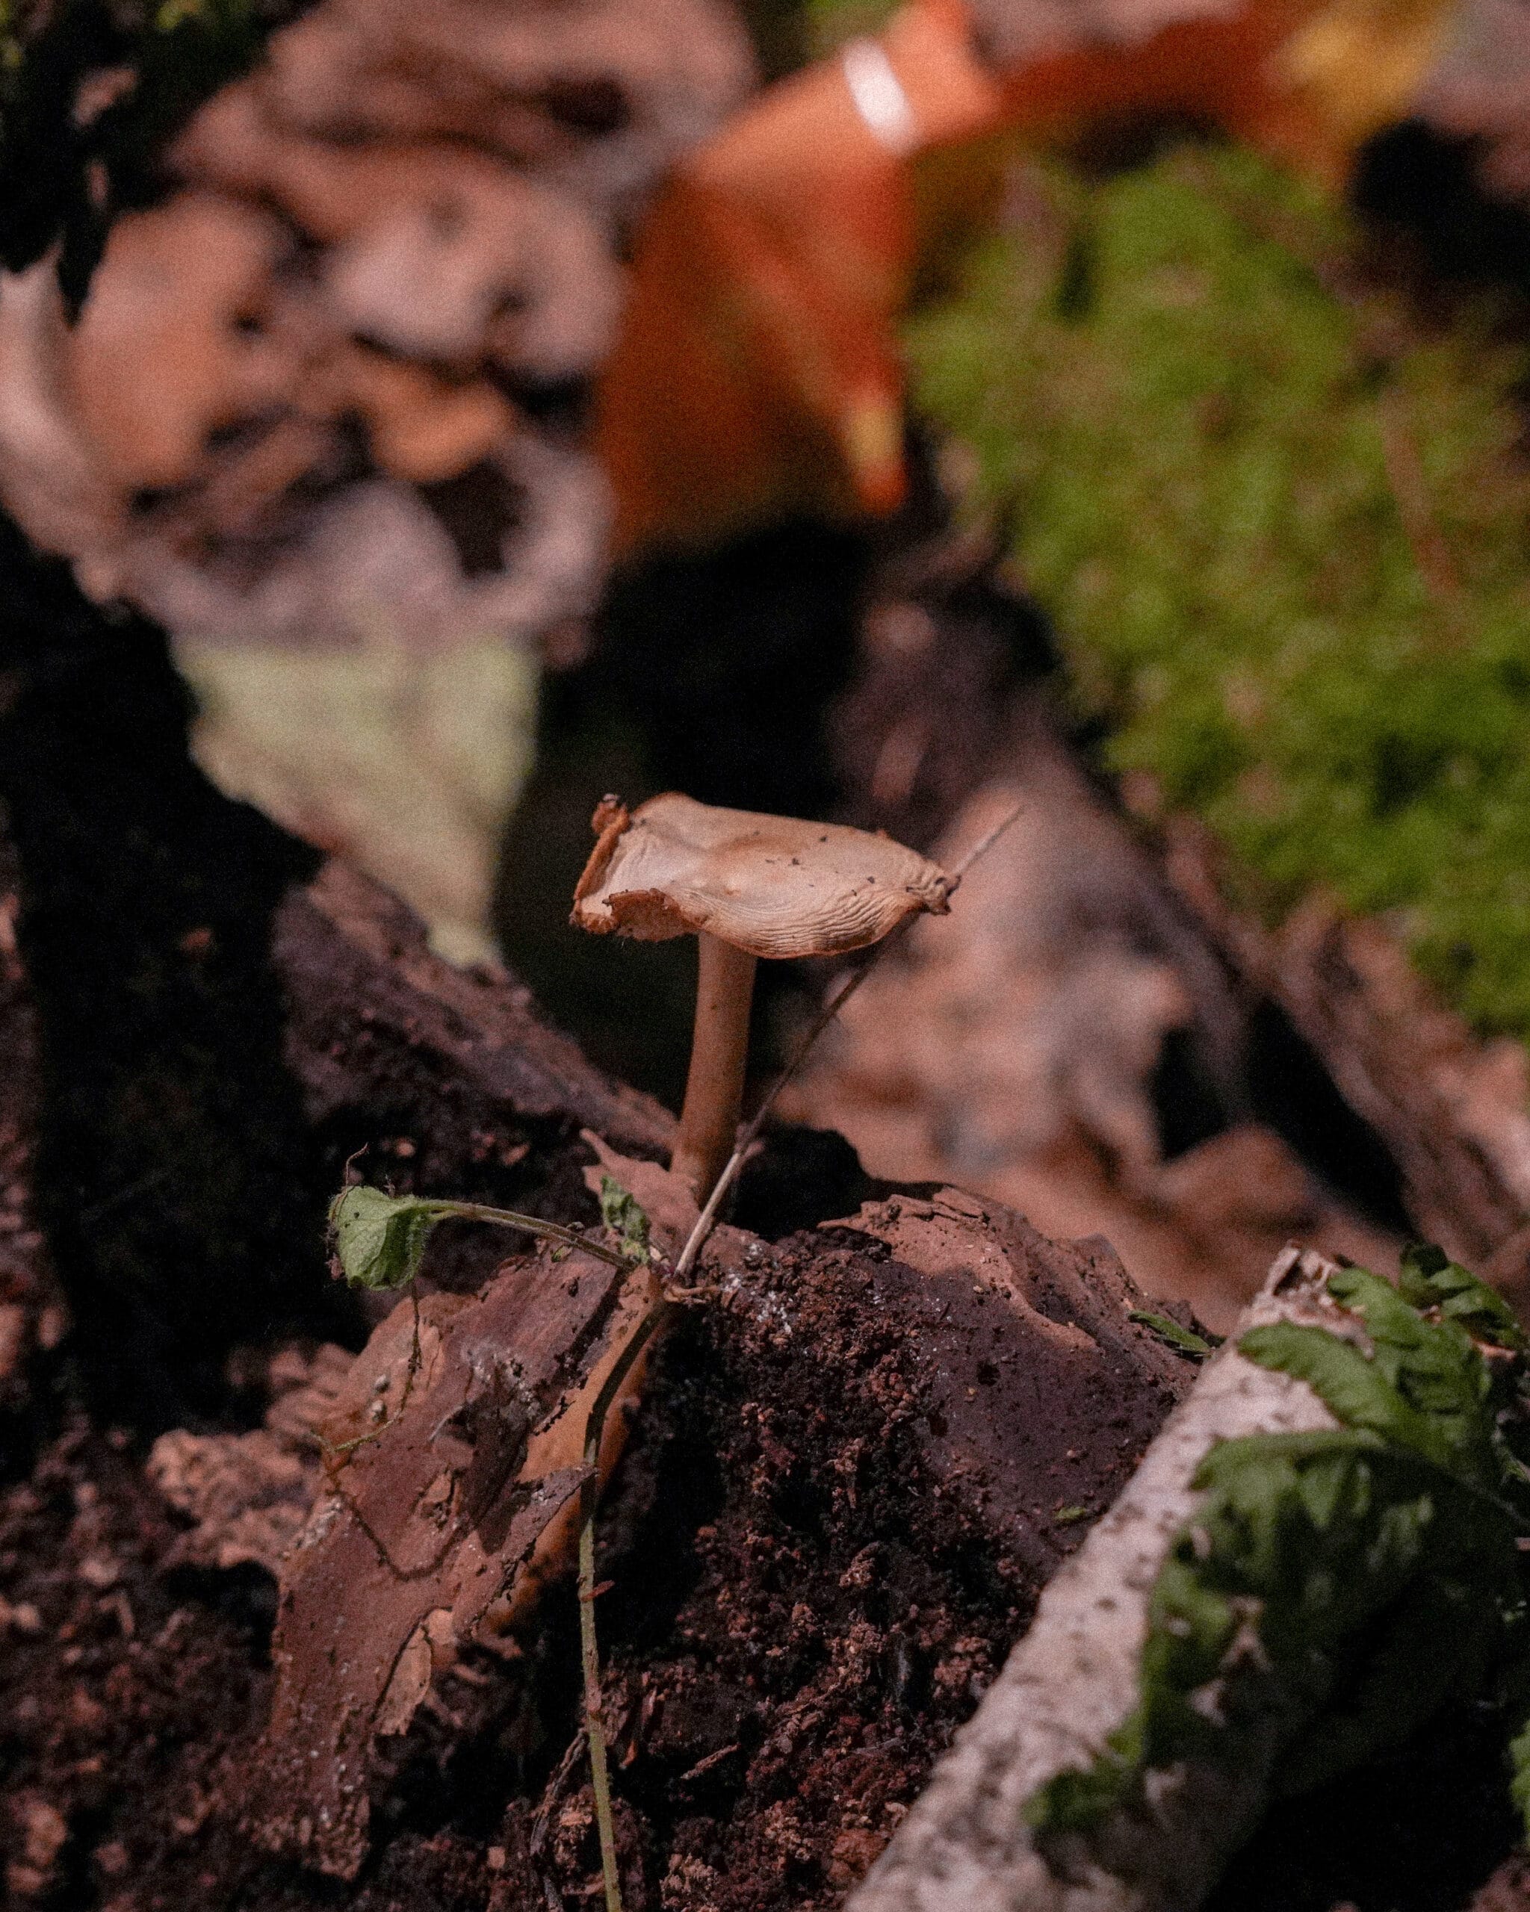
Real mushrooms growing on concrete – a symbol of life even in an unfavorable environment;
Objects created from these raw materials – a harvest.
This is proof that by collaborating, connecting disciplines and seeing value in waste, we can create real, functional systems and products.
The “nutrition” of the soil depends on the network – on whether we connect raw materials, processes, disciplines.
Between two soils: human footprint and responsibility.
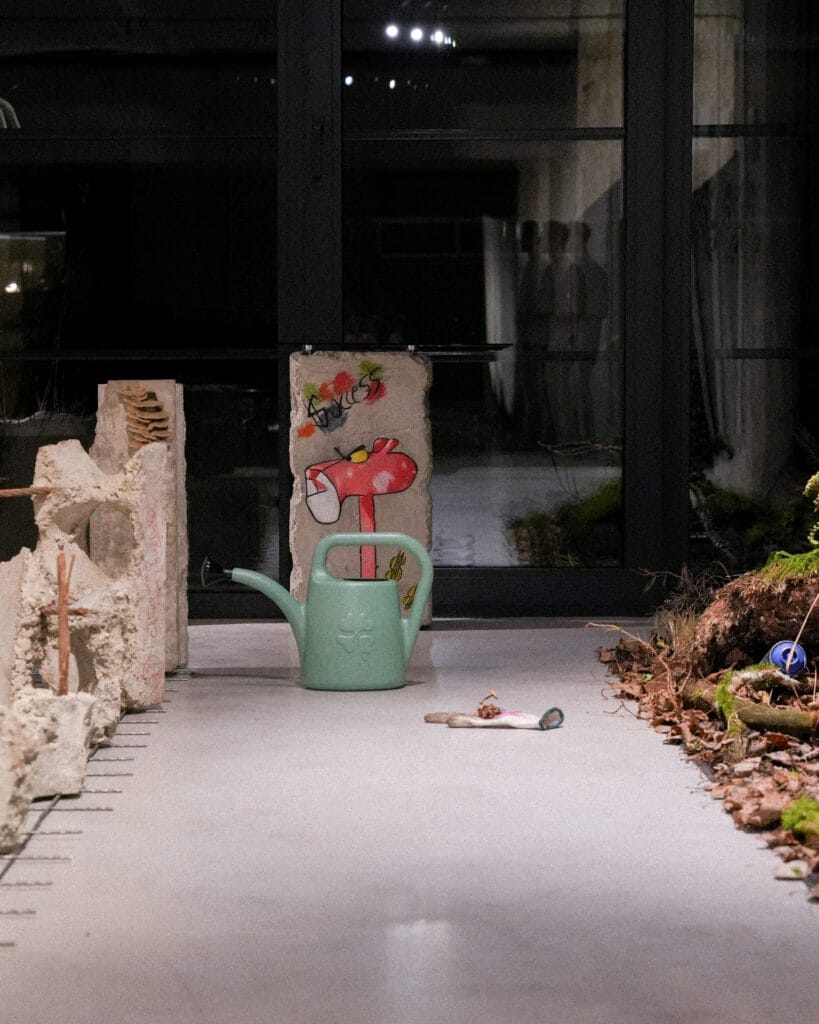
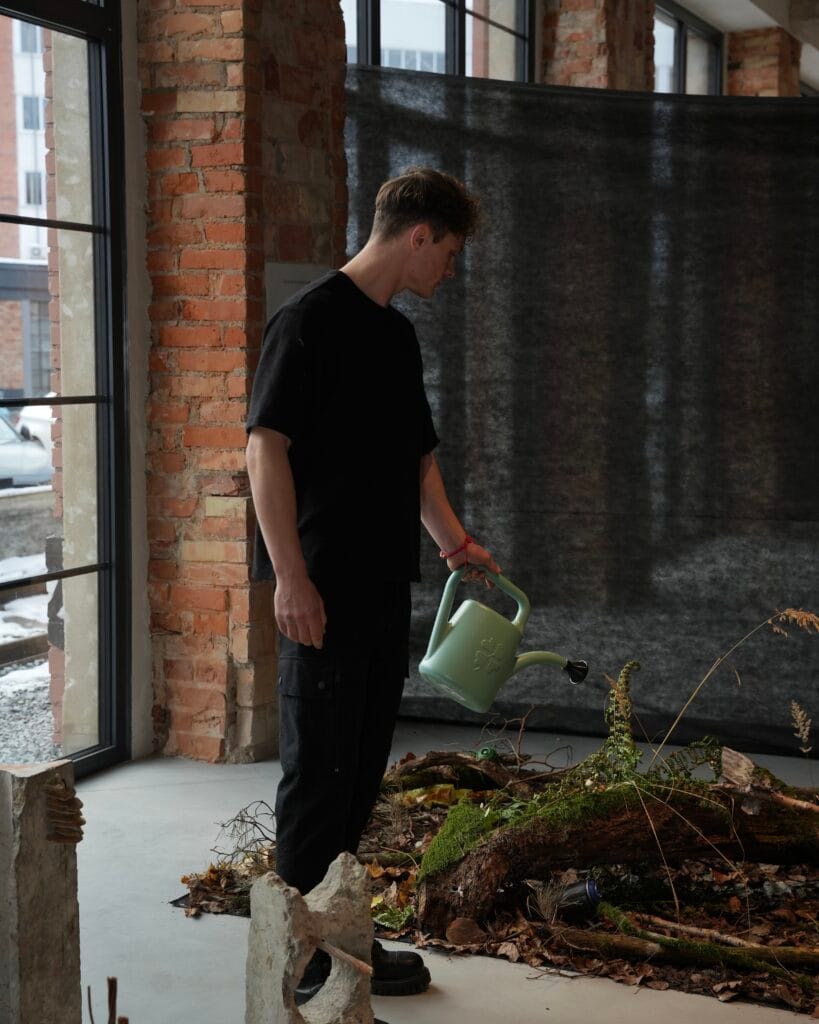
This is a garden watering can and a work glove.
Symbols that speak of the role of man:
Watering can – every soil needs care, connection, and work; the glove – our footprint, the ability to shape, but also to influence; this is evidence of human intervention and the decline of contact with nature.
Here comes the choice: do we leave only a mark, or do we create a medium for the growth of value, a system, not just an object.
“Soils” is not just an artistic composition.
It is a model that reveals the entire value creation chain:
The layer of raw materials already exists,
The network connects itself when people and ideas meet,
Process gives birth to form, and form gives birth to process.
Work, dialogue and creation create a result.
Here architects, artists, production, engineering, business and communities converge.
This is not just aesthetics – it is a working model that shows how we can create value from what is already under our feet.
An invitation to connect
This installation is not just for looking – it is for seeing the possibility.
To understand that the soil of civilization can be fertile if we water it, connect, share and learn from the patterns of nature.
It is a springboard for creativity, collaboration, and new economic structures, where circularity, efficiency, and sustainability are not obstacles, but driving forces.
Holistic Clinic “Roots”
…Our nervous system is evolutionarily programmed to recognize natural structures – a network of branches, leaf veins, tree grooves – as our own. Therefore, their presence in the environment instantly reduces tension and sends a signal of safety…
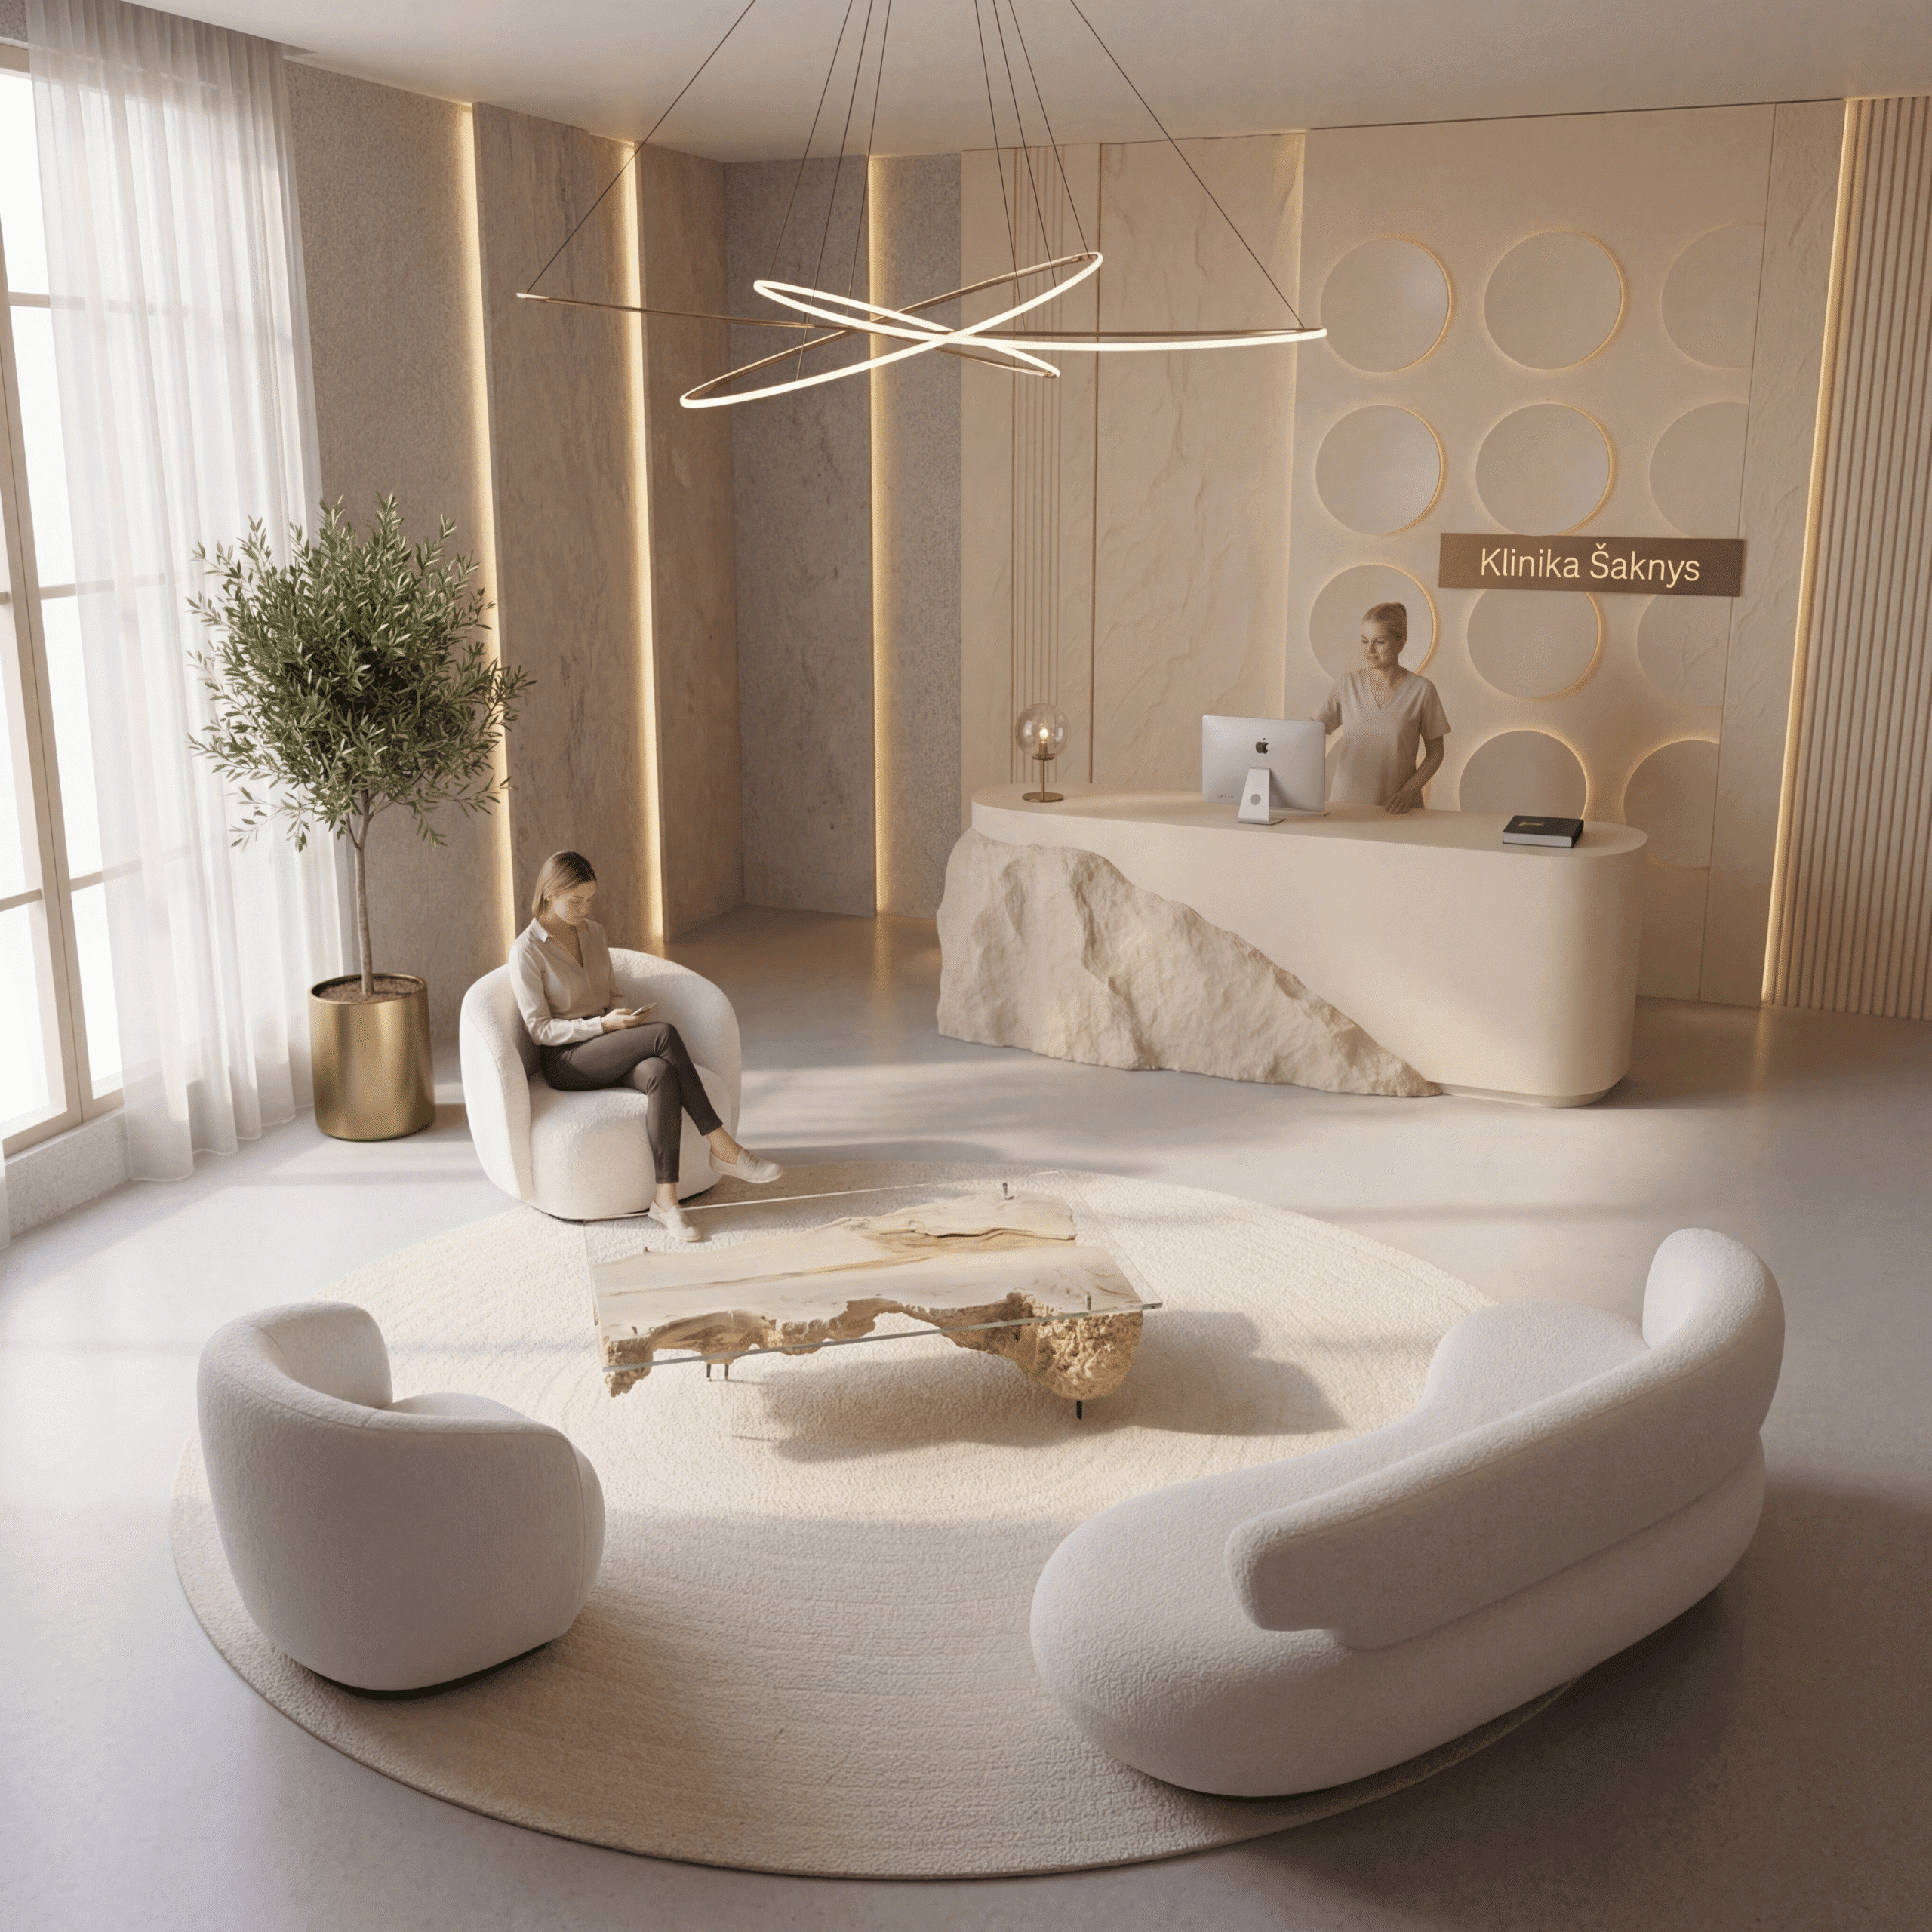
The goal was to create a holistic clinic environment that would greet a person not with coldness, but with the forms of nature. We wanted to show that healing does not begin with a conversation in the office, but from the moment you step through the door. The environment here is not a decoration – it is part of what heals.
Most healing spaces still resemble laboratories: white walls, plastic, perfectly smooth surfaces. This is safe according to the norms, but completely alien to a person. A person comes to such a clinic already tense, and the sterile environment only maintains an elevated level of cortisol. The body remains ready to defend itself, not to open up, which makes the healing process more difficult.
We designed the clinic environment not only for beauty – it is based on neuroaesthetics and biophilia, which explain how natural forms help us heal.
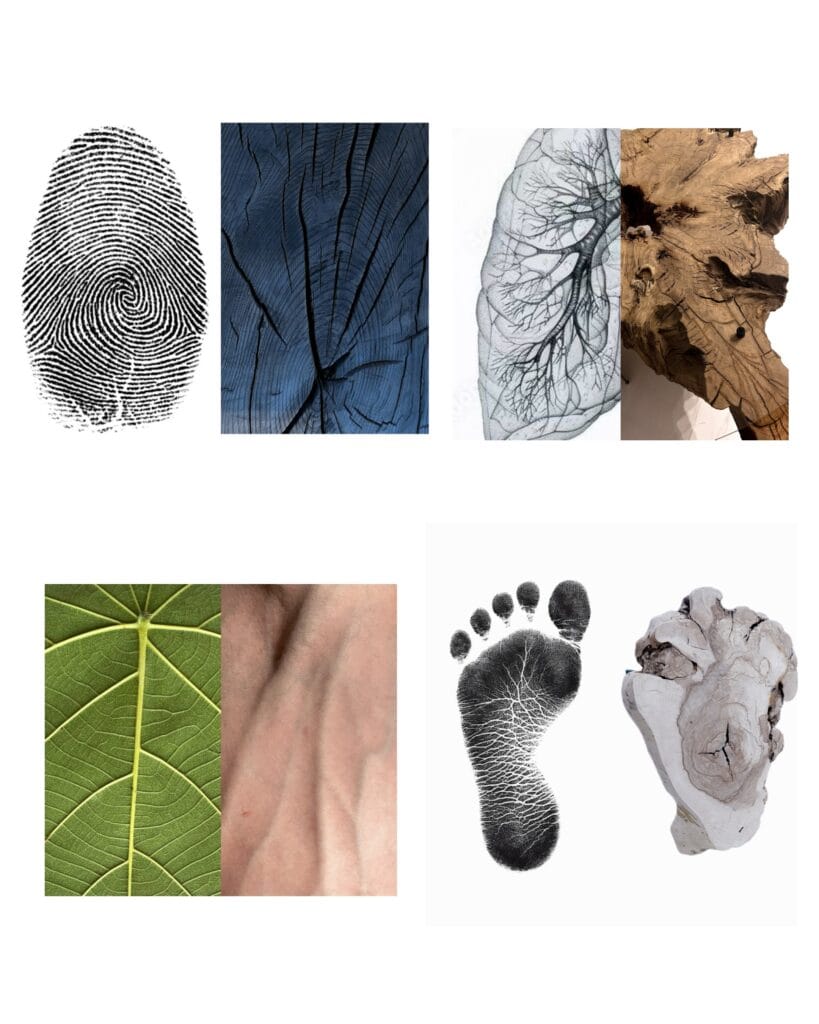
Fractals. Patterns we recognize
Nature has found the most efficient way to fit giant networks into a small space. This is called fractals – when the same pattern is repeated on an ever smaller scale. Nature’s patterns are ingrained in our blood, because we ourselves are made of them:
Lungs: Bronchi branch out more and more finely – this is a fractal.
Blood circulation: From the largest veins to the smallest capillaries – the same branching pattern.
Brain: One neuron looks like a small tree with thousands of branches.
Scientists Roger Ulrich and Richard Taylor have proven that visual contact with nature’s fractals instantly switches the brain to an alpha wave state and reduces stress levels by up to 60%. Richard Taylor from the University of Oregon’s theory, called “Fractal Fluency”, confirms that our eyes and brains are designed to scan precisely such shapes. This is not just science – it is our inner language.
When the environment lacks natural forms, the brain experiences “starvation.” We return to what is naturally close. After all, there are no perfectly straight lines in nature. Our eyes and senses have become accustomed to seeing a forest, the bends of a river, or the branches of a tree over thousands of years.
The environment as a whole organism
Clinic “Śaknys” is not just a list of services – it is a living whole. We are guided by the principle that the clinic’s services, people and environment should form a single whole, like in nature. Everything is connected here:
Services: Psychotherapy, yoga, breathing practices, massages and art therapy do not work as separate units, but as complements each other.
Environment: This is not design, but a direct connection with how our senses work. When you enter, you see the same patterns that are inside you: in the lungs, bloodstream, neural networks.
A person: here he no longer feels like a set of “fixed” organs or thoughts. He leaves as a whole.
The rebirth of the ‘outcasts’
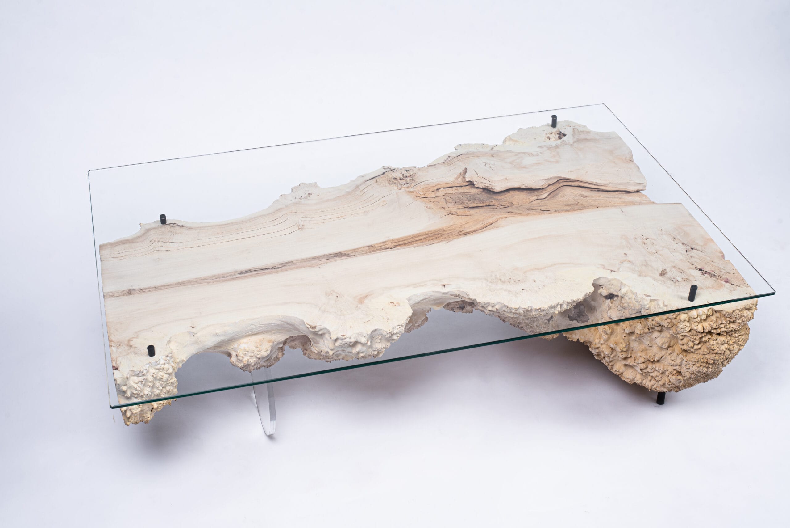
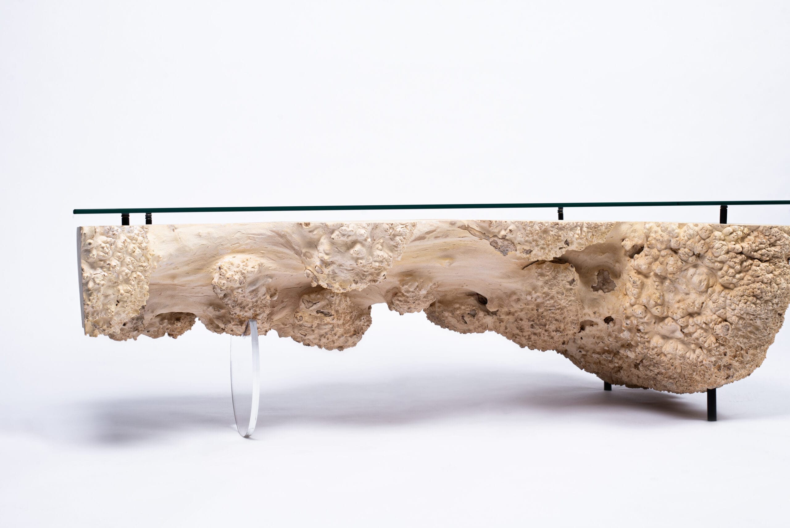
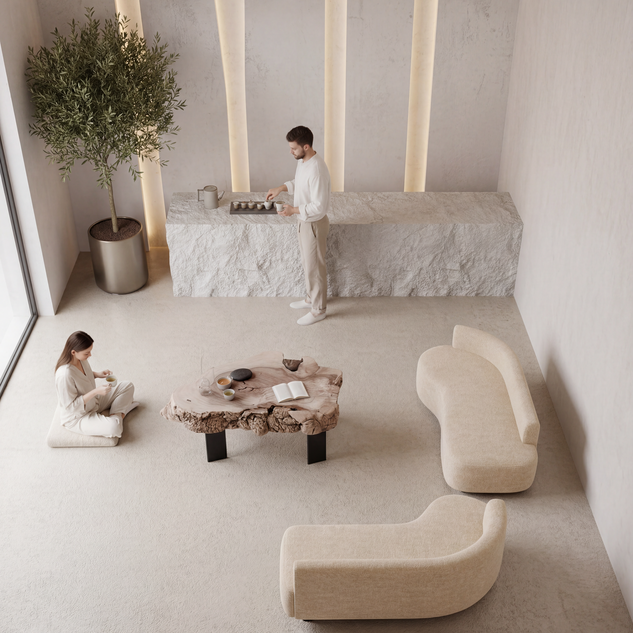
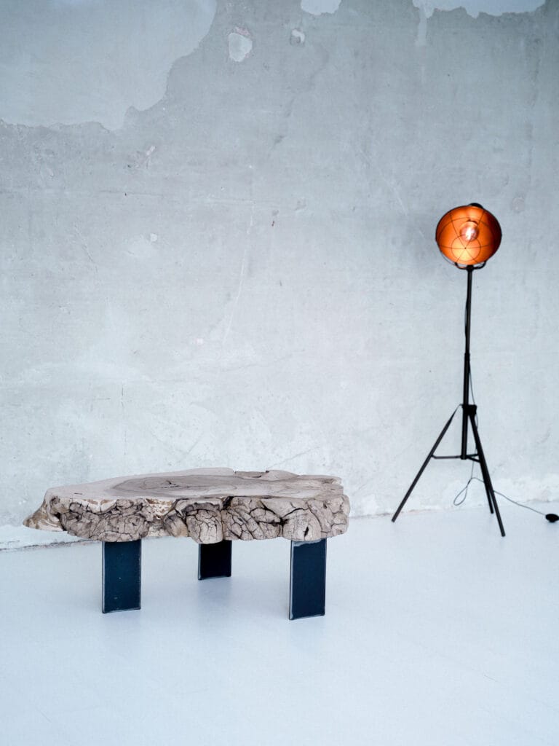
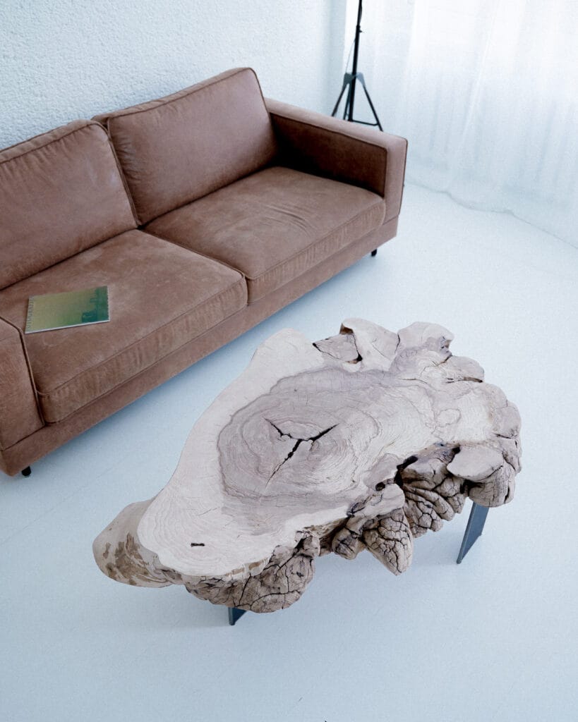
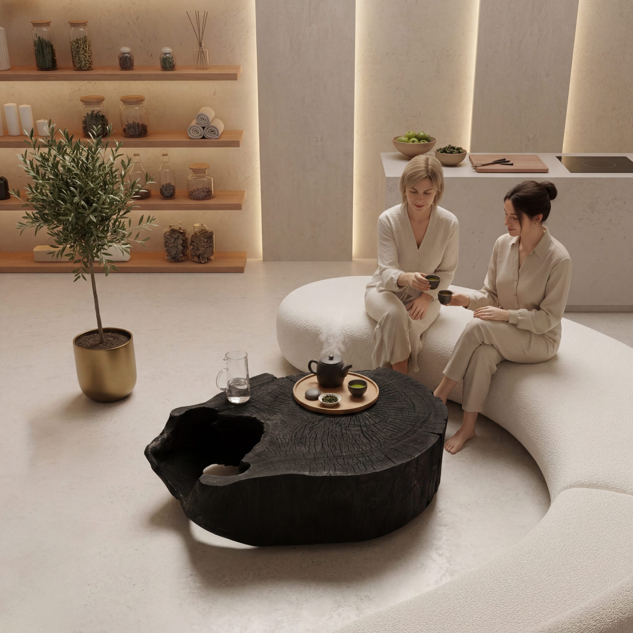
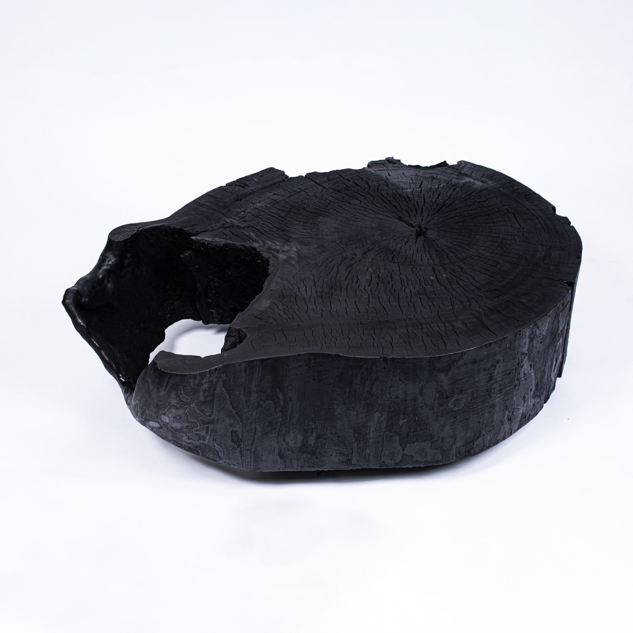
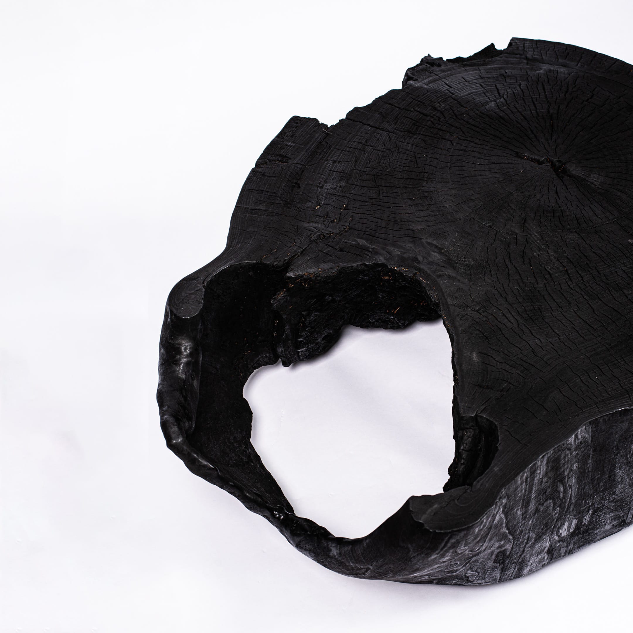
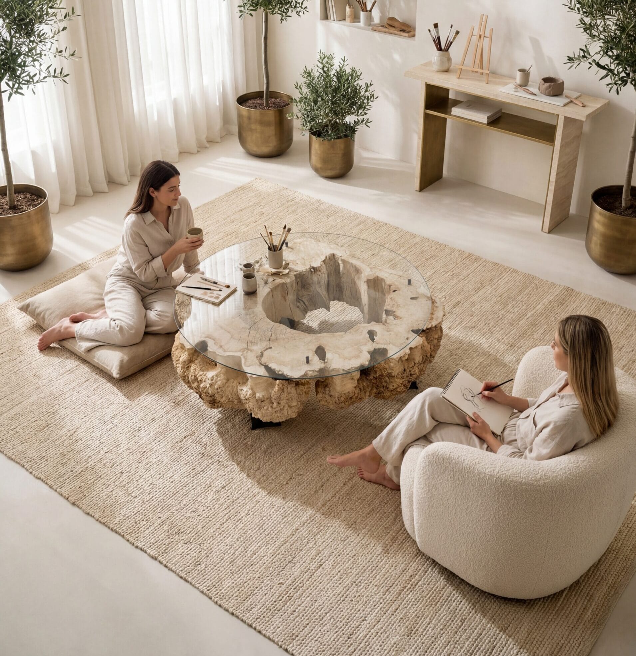
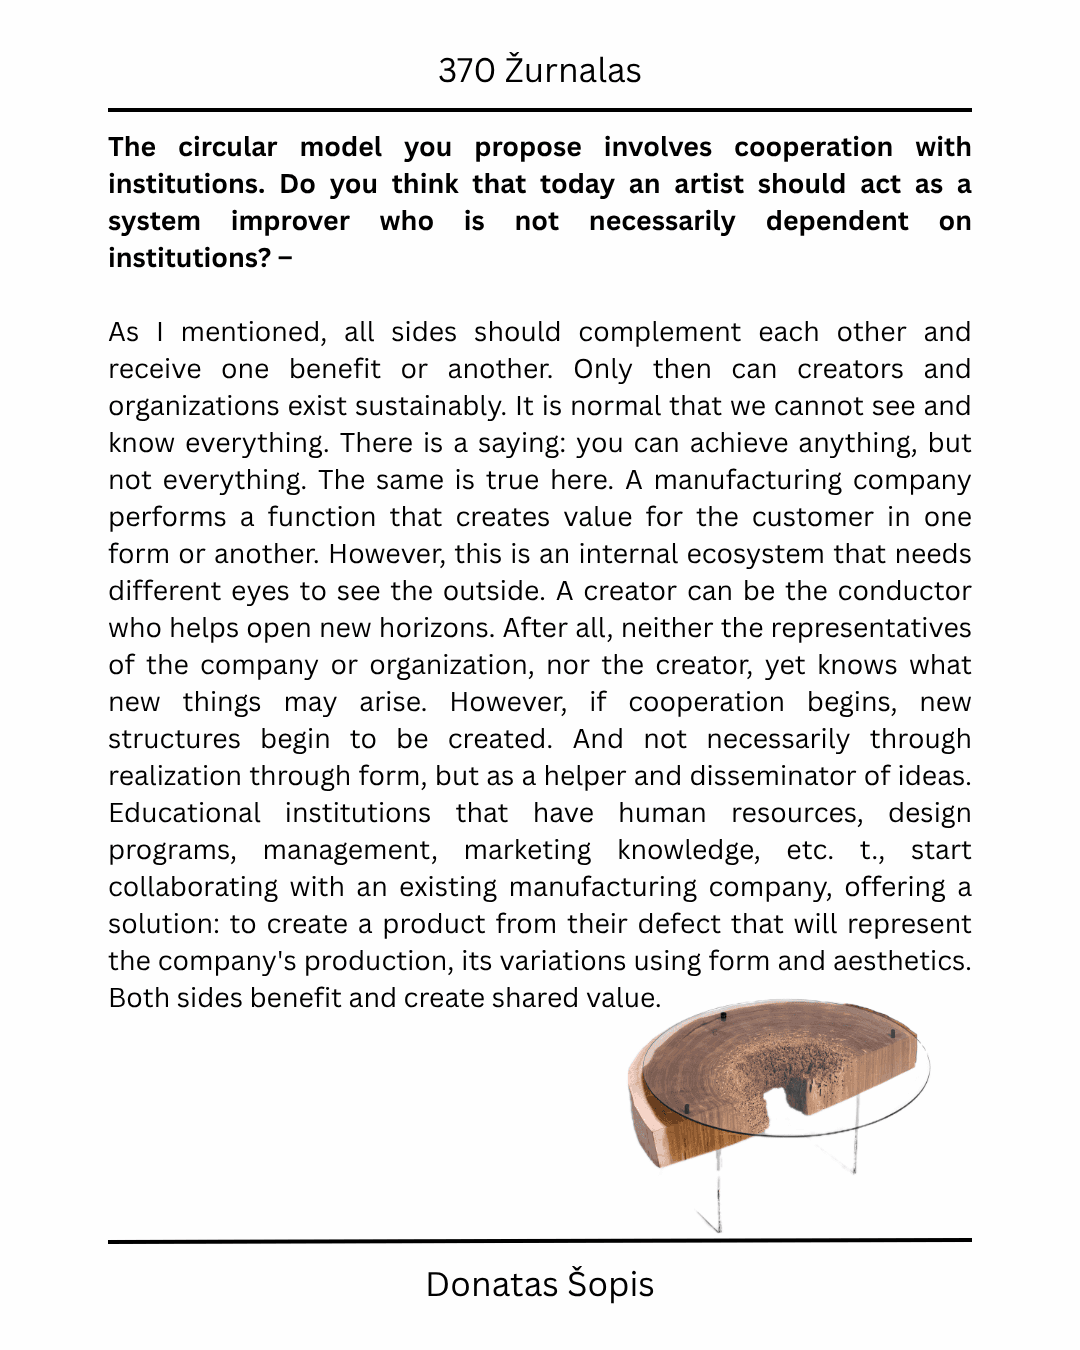
We fill this space with tables made from wood that was destined for biofuel. It is wood with all its scars, growth defects and irregularities – what the industry calls “defects”. Just as a person who comes to the clinic may feel “broken” or “imperfect”, the material we use also has its own “traumas”.
But it is through those fractures, cracks, and grooves that the greatest healing power is revealed. It is reincarnation: what should have been burned becomes the main object that one wants to touch and explore. Looking at a natural surface, one sees not only form, but also time, growth, change. The brain says, “This is familiar to me. This is safe.”
An environment that promotes healing
In this clinic, the tables are not just interior details – they themselves participate in the healing process. When we enter the clinic and see a table with a natural wood split or uneven edge, our insides instantly calm down. Our brains don’t have to “decode” foreign, sharp or artificial shapes, so they “breathe”.
The grooves or bumps in a tree send a message to the part of our brain responsible for safety: “Everything is fine here, there is no danger.” We often associate plastic or ideal smoothness with surgery, pain, or control, so the body automatically wants to defend itself. The biophilia hypothesis (biologist Edward O. Wilson) states that we instinctively look for signs of life. When they are absent, we feel threatened. When they are present, the body goes into healing mode.
When a person touches a wooden table that has a hole or a chip, they see themselves. The tree has survived storms, fractures, but has become even more beautiful and valuable. This gives us permission to be “imperfect” ourselves, to accept ourselves, with our scars and experiences.
The Roots Clinic creates a space where the environment speaks to your body without words. In our clinic, these products become a place of calm. A person does not sit down on a piece of furniture – they sit down on a form that is familiar to their nervous system. The body itself, without any effort, switches from the “fight or flight” mode to a state of rest.
From manifesto to reality
This project is proof that design has a healing essence. The peace and healing that a person feels when touching and seeing wooden surfaces reaches their cells through impulses sent by the nervous system. This is confirmed by the science of epigenetics, which proves that a calm and safe environment directly changes the state of our cells, and a calm body naturally changes its relationship with itself and the world.
The foundation of our creativity is the principle of the mycelium (mycelium) network: cooperation, resource sharing, connection. This virtual clinic is our manifesto – a space created to visually and scientifically demonstrate how our products work not only aesthetically, but also functionally, providing benefits to human well-being and health.
We don’t just look at the patterns in the wood – we look at what we ourselves are made of…
PROJECT GOAL AND VISION: CITY DNA
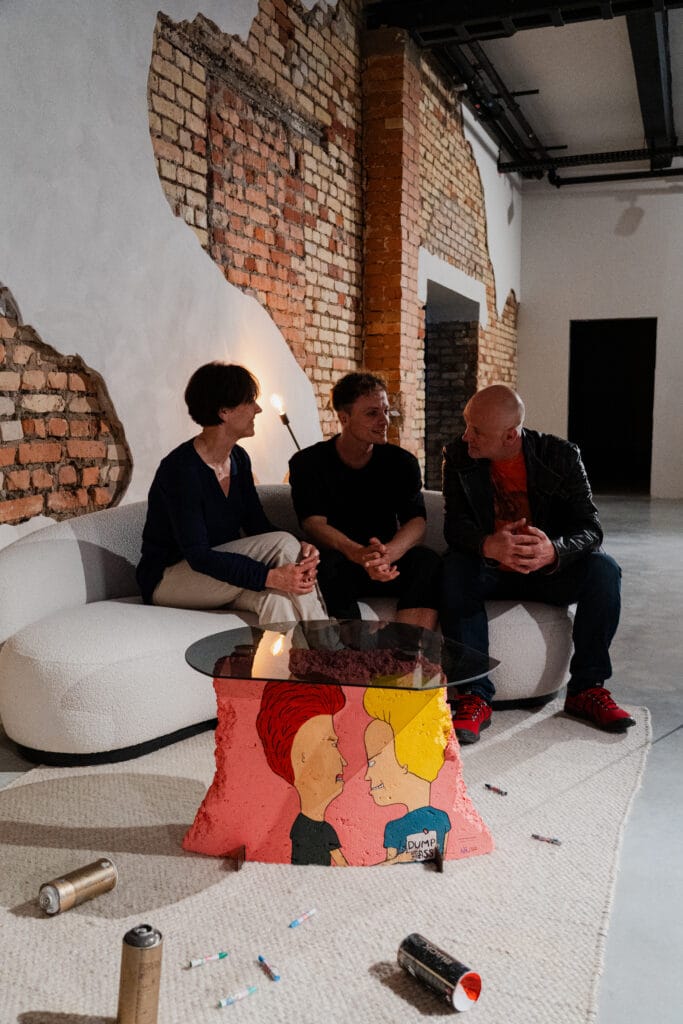
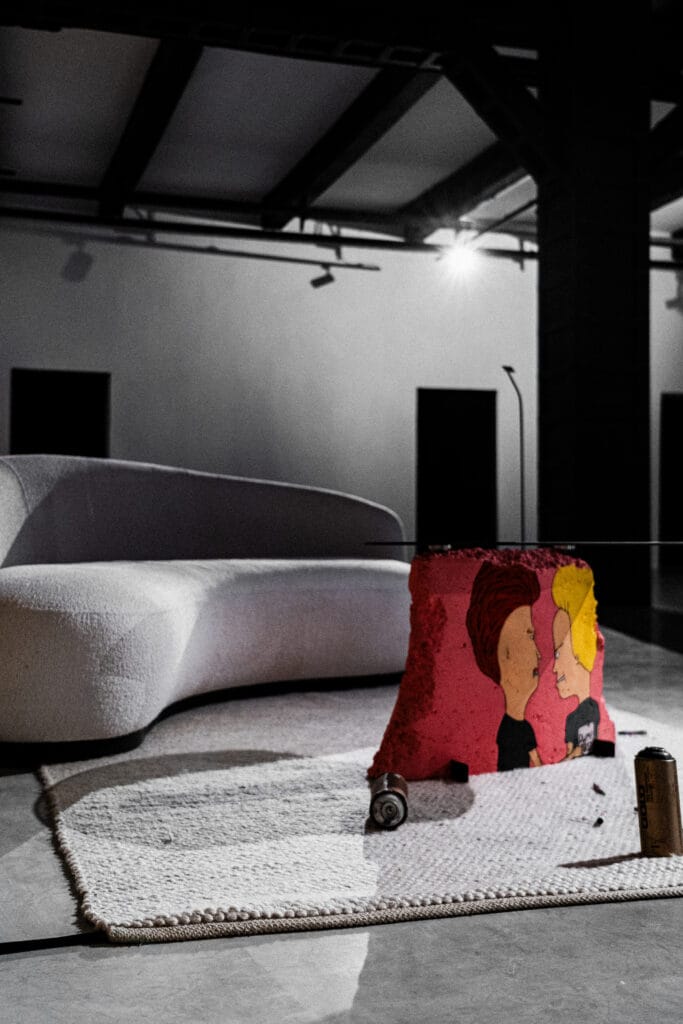
The focus of this project was not simply to create a “beautiful café interior”. The goal was to form a living, functioning space that would physically broadcast the materiality of Kaunas city, its industrial heritage and street culture. It is an attempt to tell what is real through real materials, real objects and real stories. We consciously place modernity next to the roughness of the street, and through this contrast with real organic surfaces we reveal an aesthetic in which one side complements the other, creating new value.
The vision was clear: the space must speak the language of the city. It must be composed of what has existed in the fabric of Kaunas for decades: industrial residues, by-products, scrap materials, excess forms and unused materials. This is where urban graphics and street expression merge.
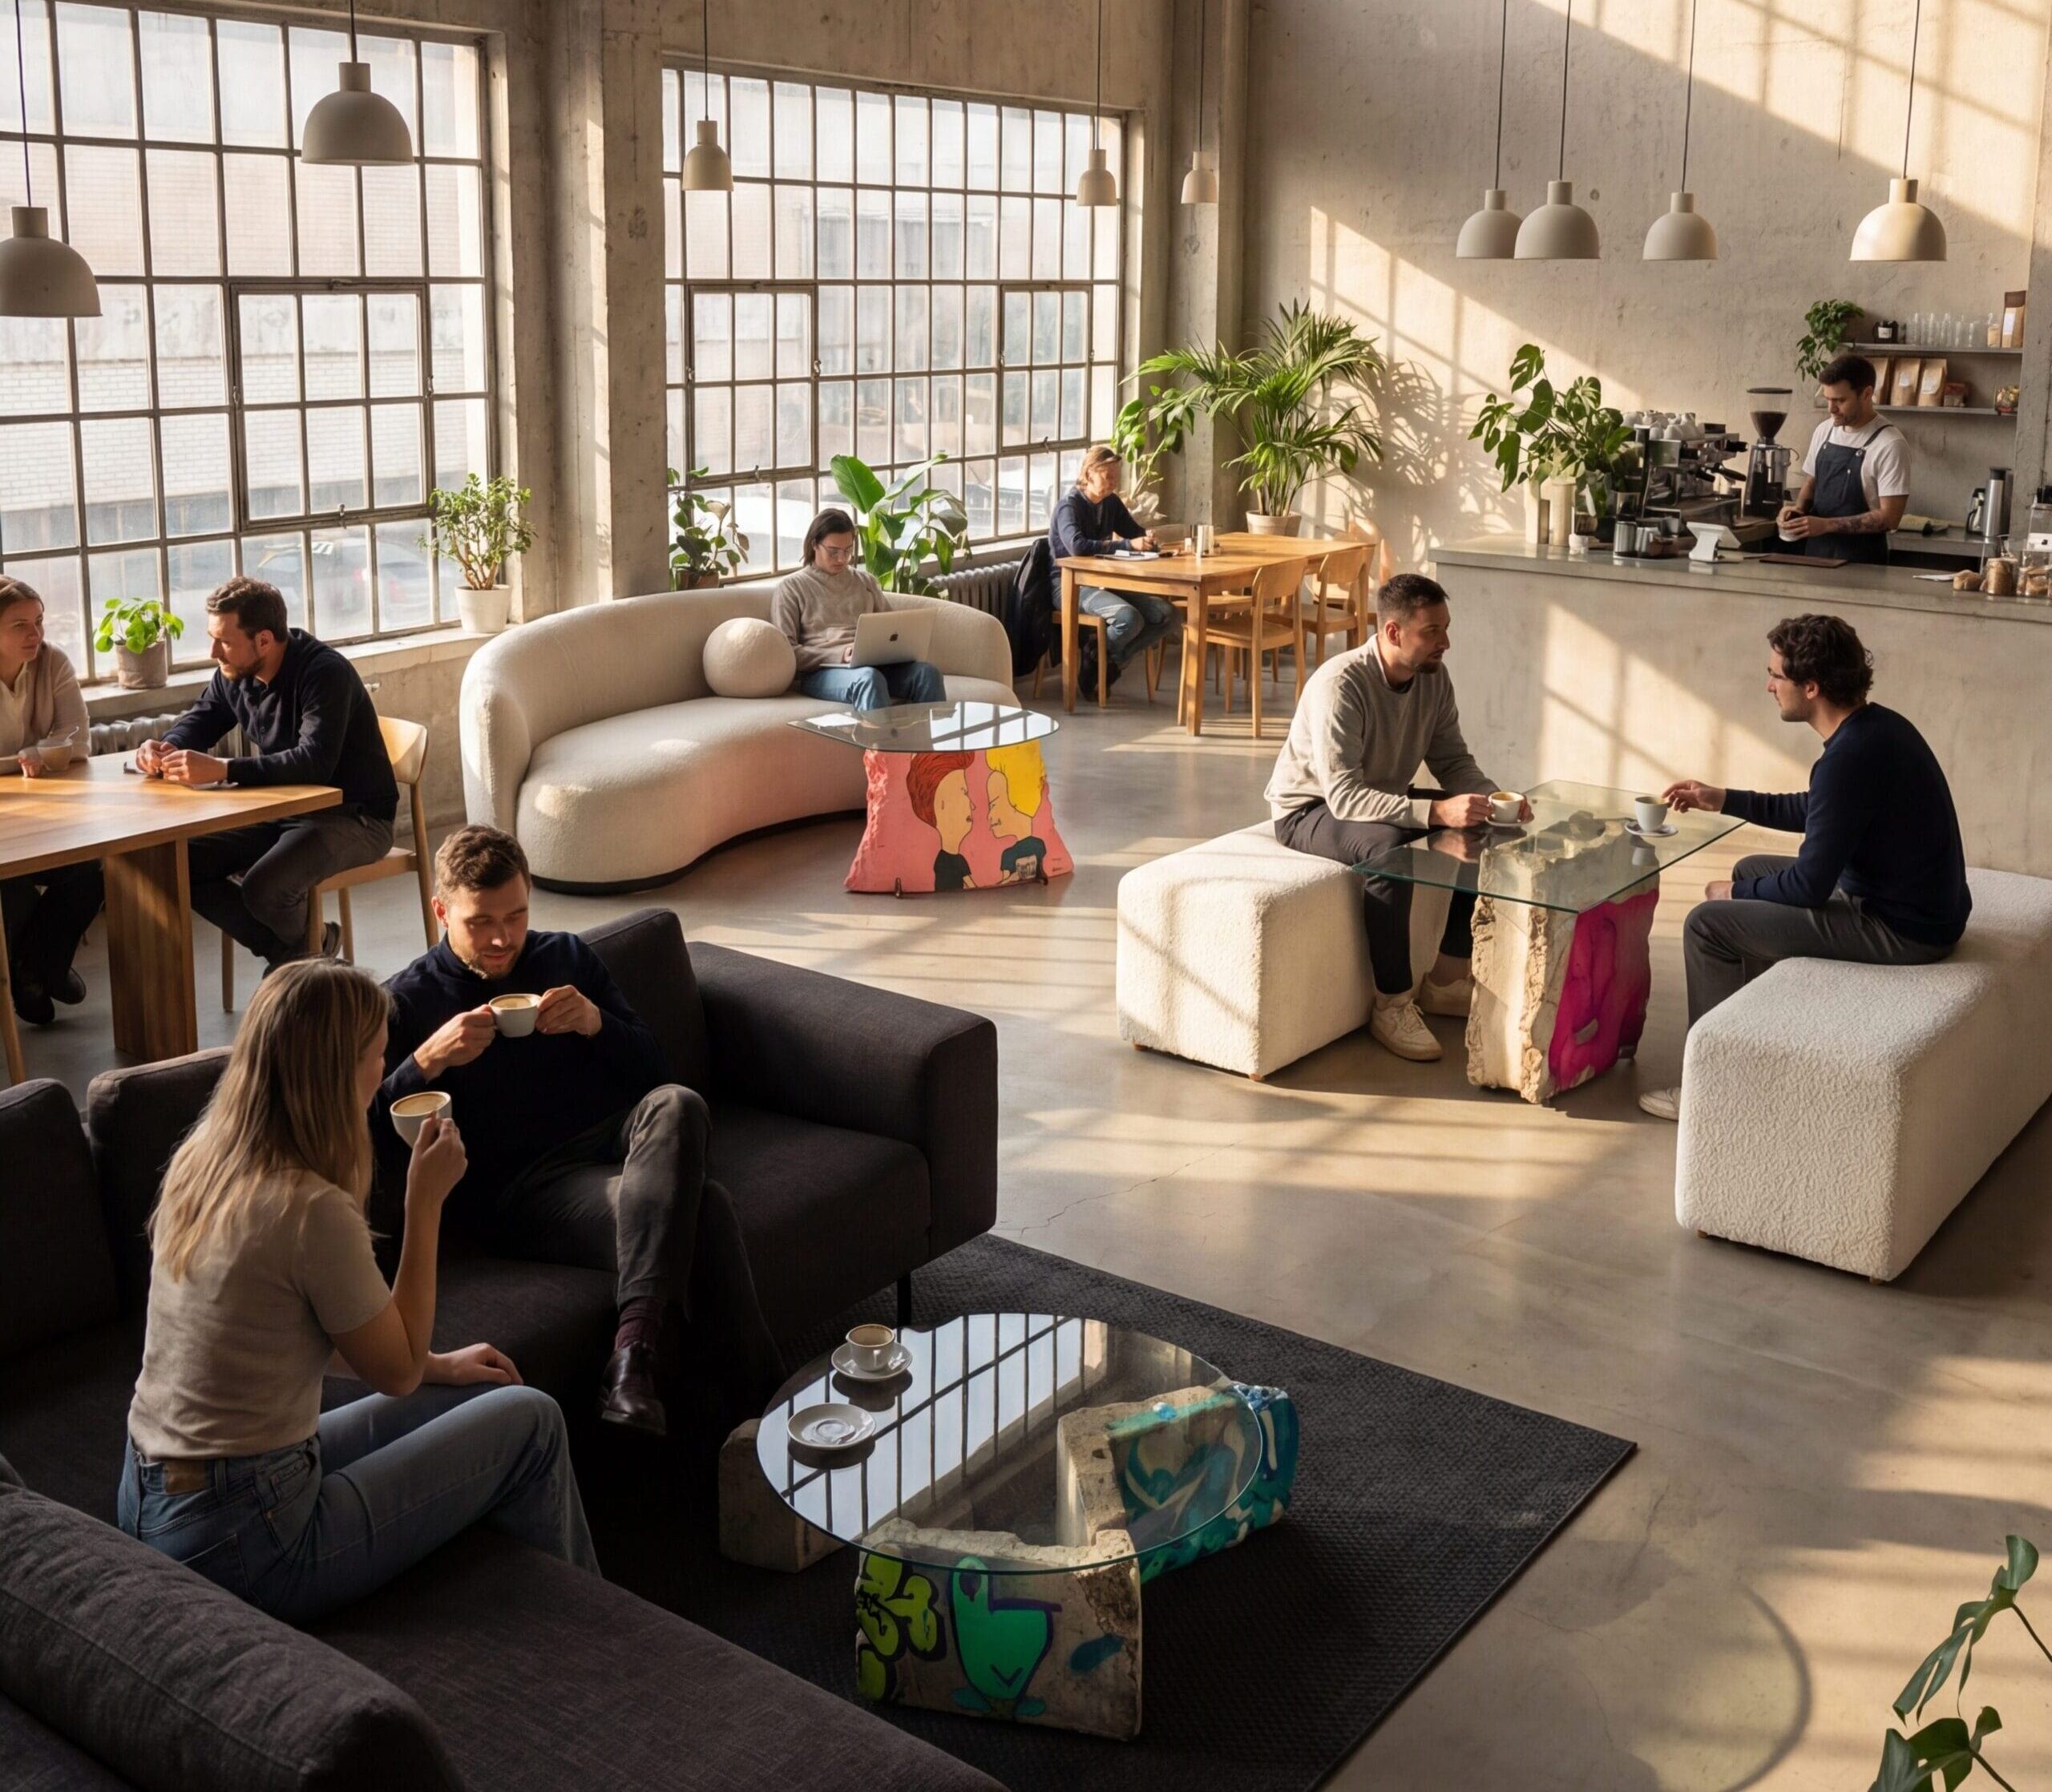
This project brought back to life:
• Concrete by-products of Kaunas reinforced concrete company.
• Discarded industrial glass from local factories.
• Authentic elements of the city: from real fragments of Kaunas street graffiti to provocative 90s animation-style drawings reminiscent of the iconic “Beavis and Butcher” graphic.
This is not decor
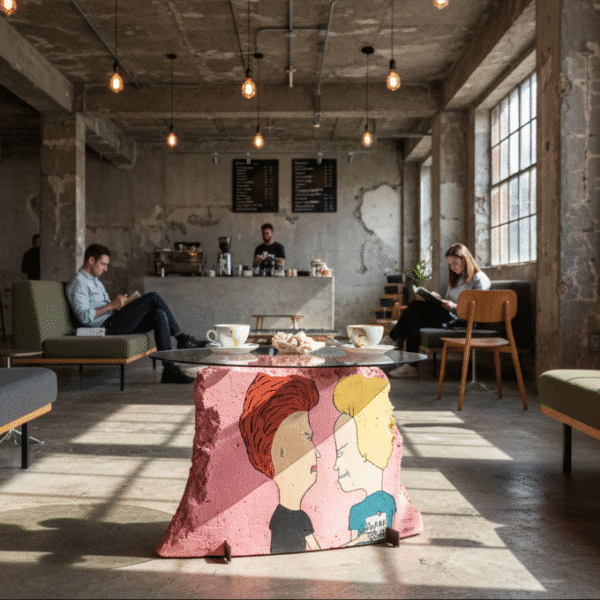
These are true expressions of the city, with their own stories about the city, the era, love, and people.
Each object in this space was born not as a separate piece of furniture, but as a fragment of the city, transferred to the interior.
We were not just looking for aesthetic value.
.
We created a model that expands the visitor’s experience, allowing them to feel the origin of the materials and understand how they were transformed into a new form and function.
It is a deep emotional connection – it is a “map” of the city that both locals and foreigners read by touching objects.
This is not a one-off design solution.
It is a working model that shows how local stories are transformed into real infrastructure for experience.
INFRASTRUCTURE, NOT DECOR
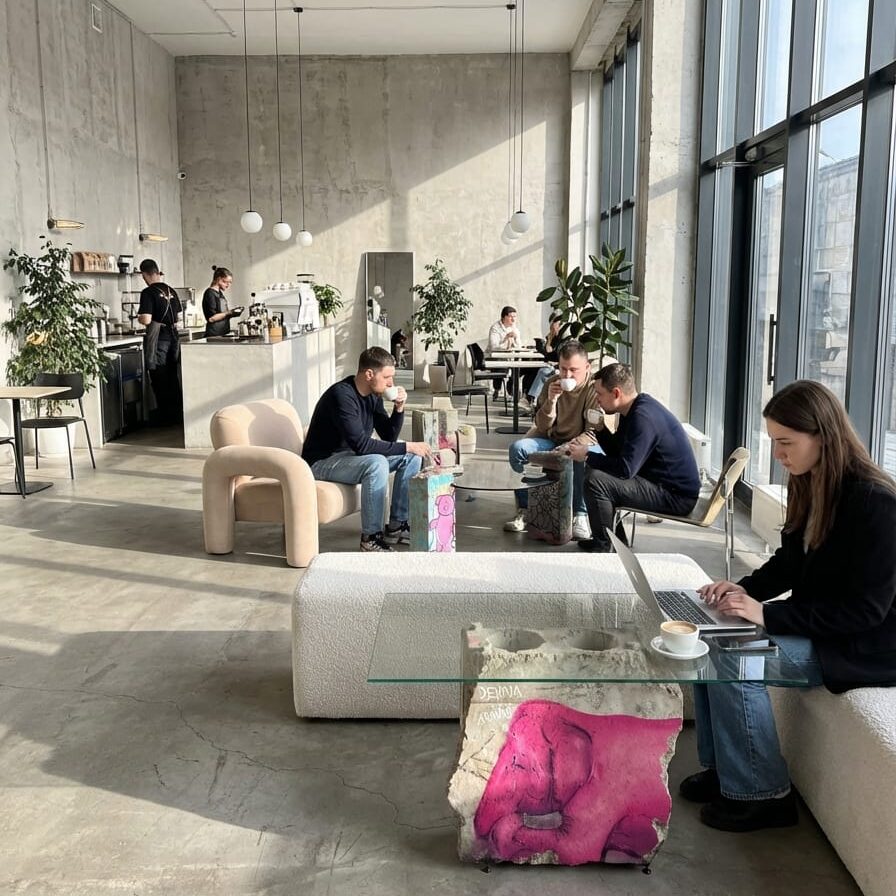
This café functions as a mechanism for experience.
.
All the main elements – tables, countertops, lamps and mirrors – are nothing more than urban artifacts.
They physically bring local culture into the space.
The aesthetics of the space are based on brutality and truth.
.
Imperfect surfaces, chipped corners, exposed edges and rough textures are not defects here.
They are deliberately left out information about process and transformation.
.
This creates a necessary tension with the sterile environment and gives the space character.
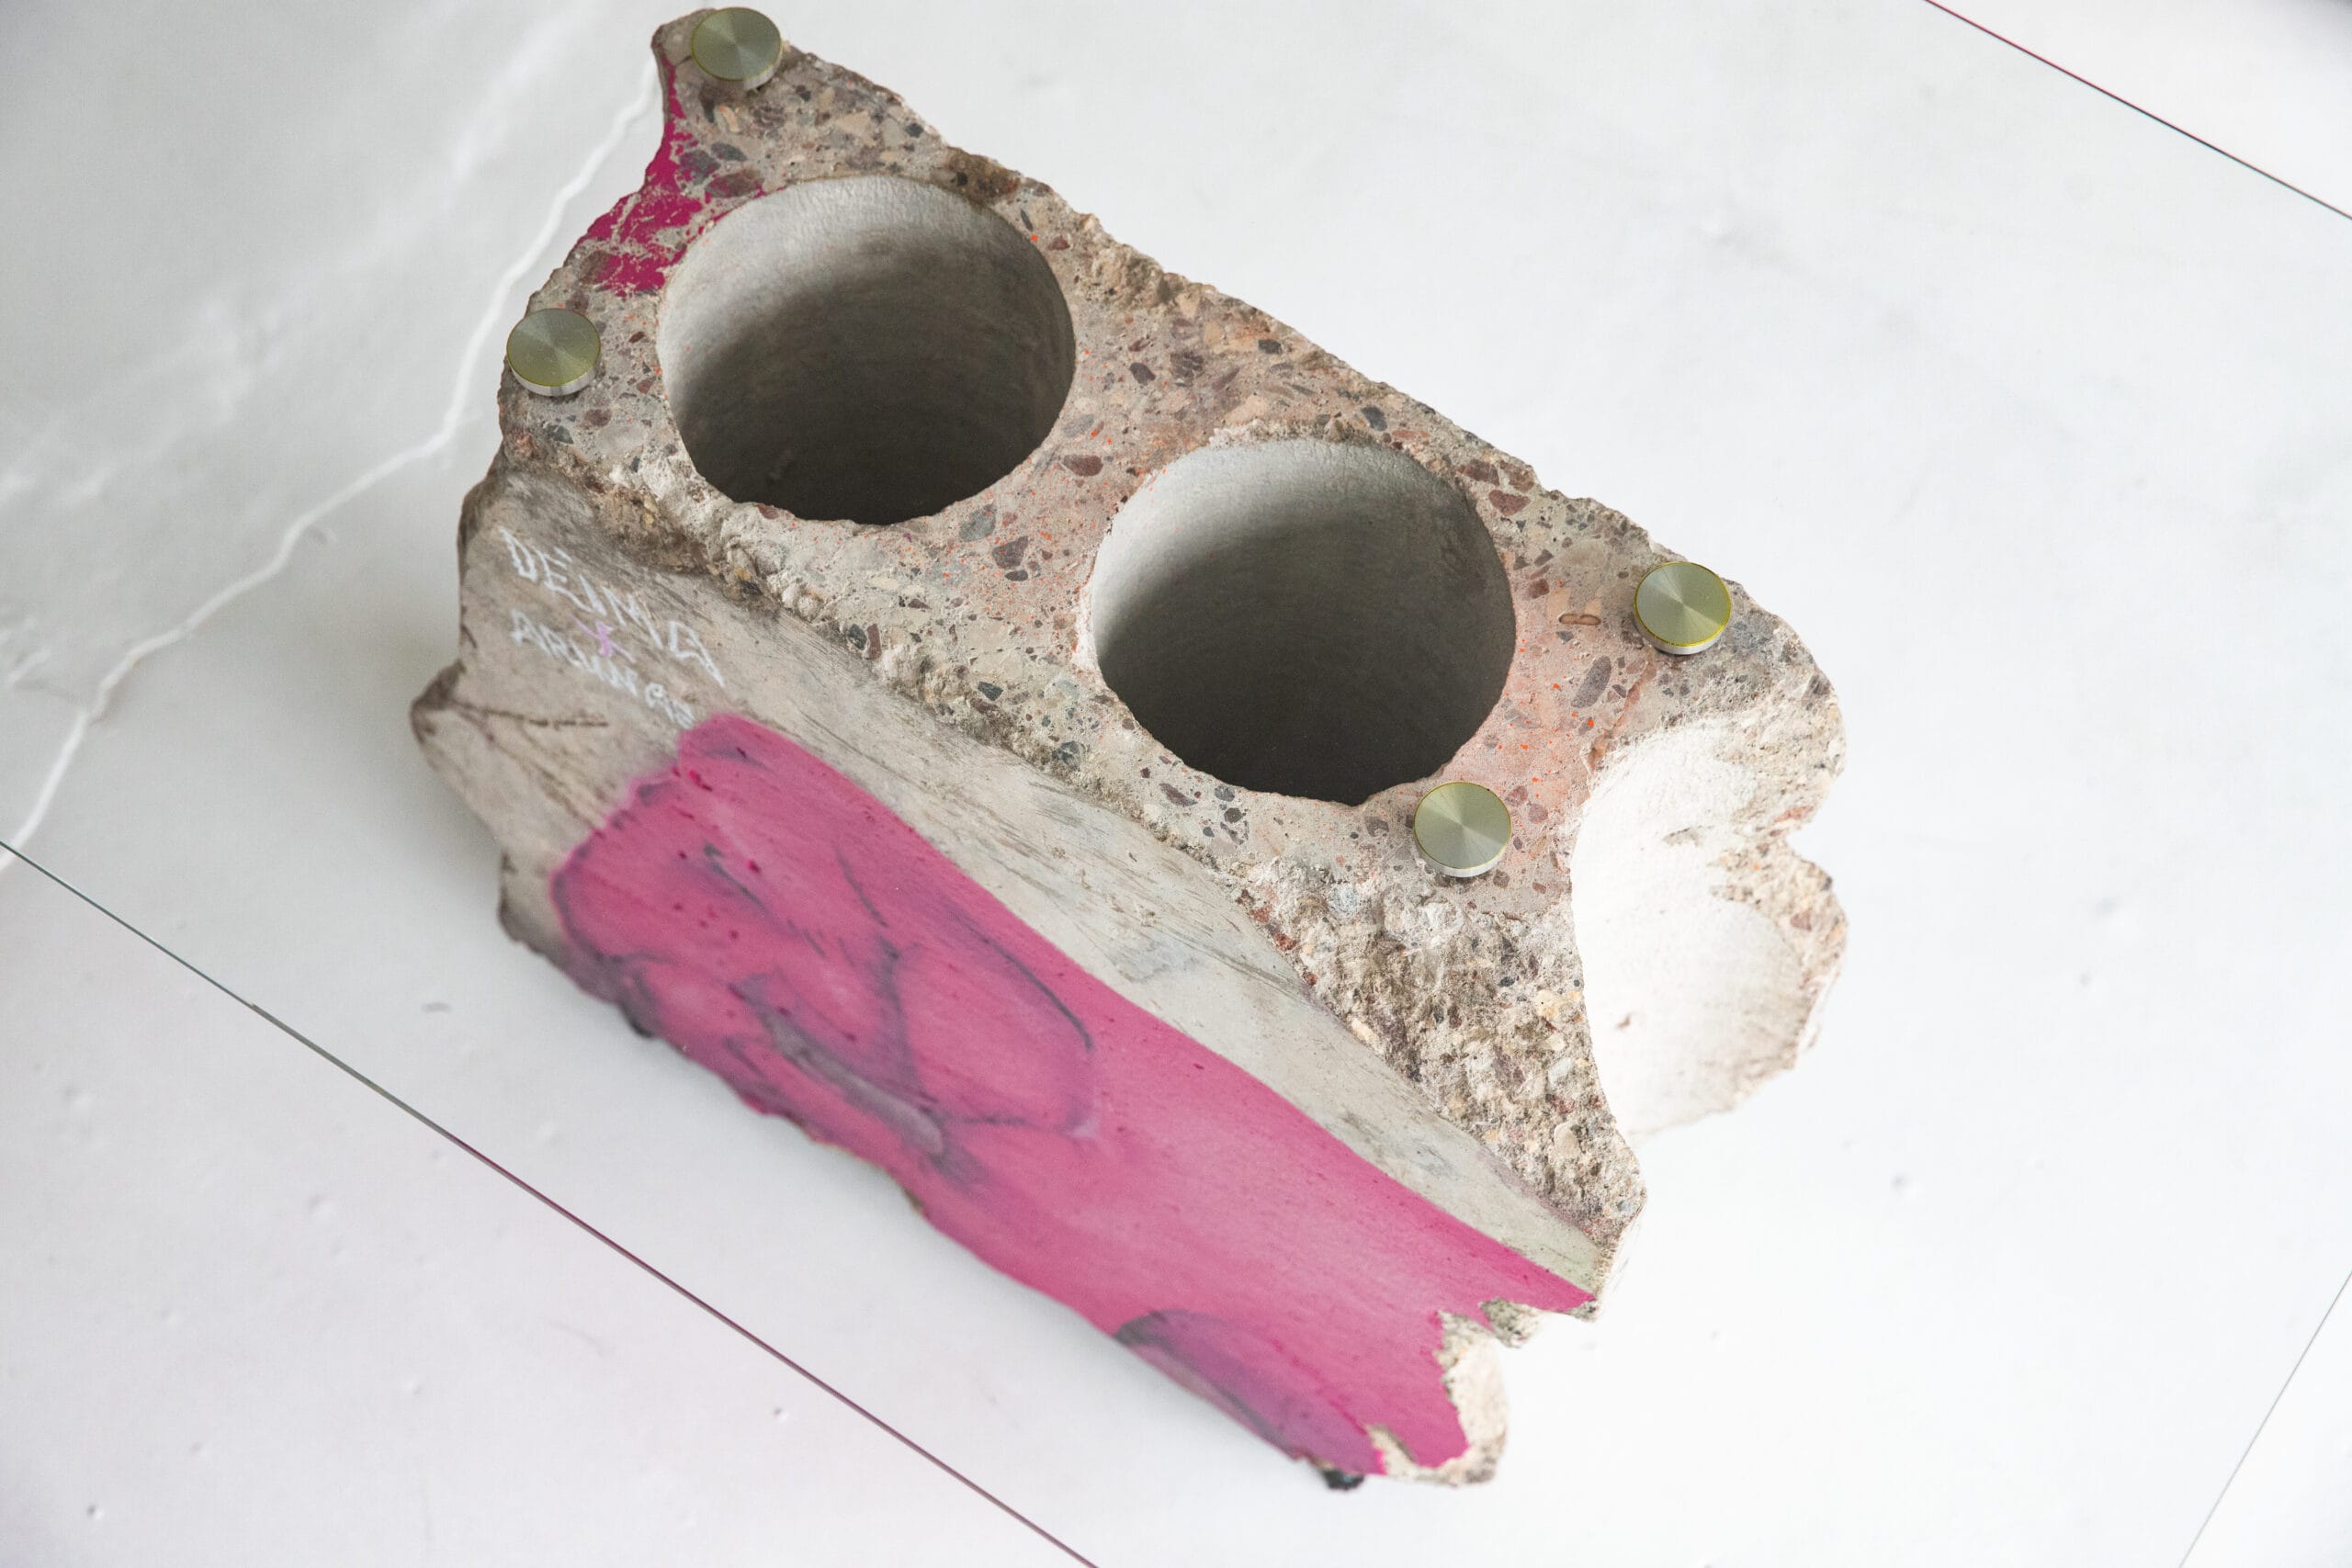
HOW SPACE WORKS IN PRACTICE
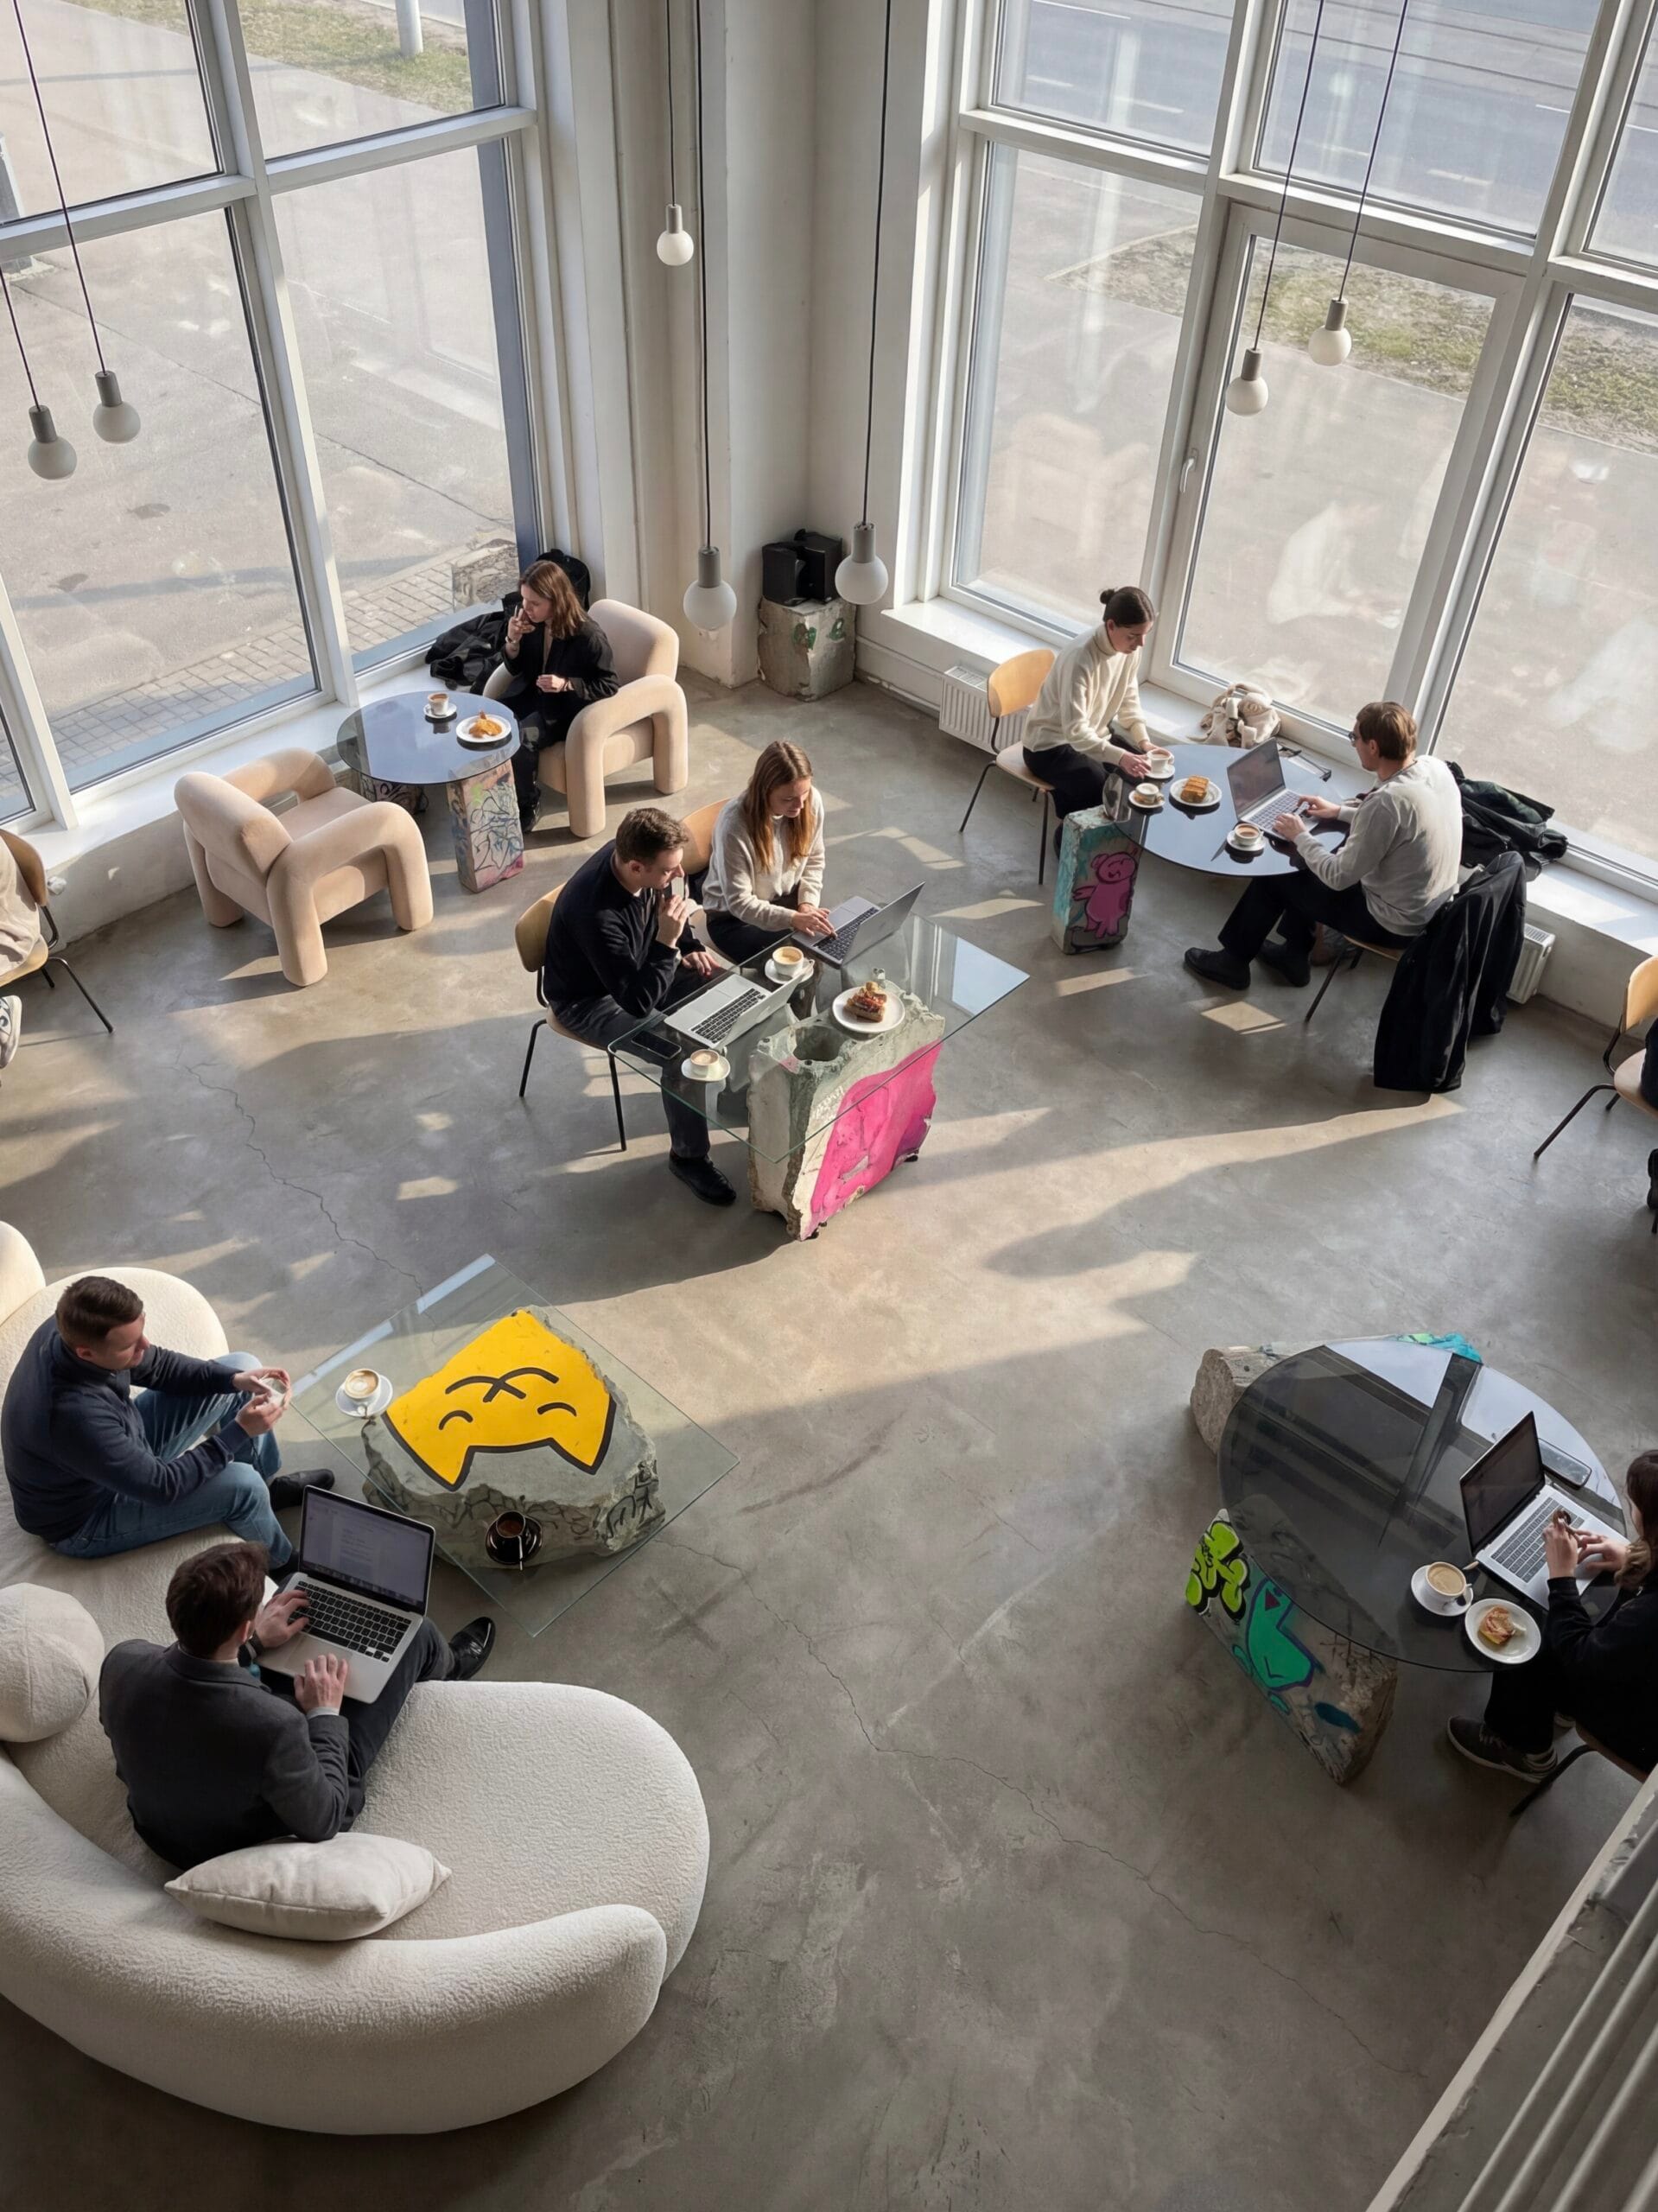
The human experience here begins not with reading the menu, but with the sense of form and texture. The first contact is visual and physical: the table surface is not neutral, the shape is not standard, and the material is not hidden under a cheap finish. It forces the person to slow down, look around, touch.
The visitor sits down not at an ordinary piece of serial furniture, but at an object with weight and cultural expression. This creates an experience – the authenticity of the material, the proximity of imperfection. The result? A longer stay and a completely different scenario than in typical “fast” cafes.
Raw material → object → experience → emotion → sharing → return
ECONOMIC LOGIC
This space really changes visitor behavior and business indicators:
• Residence time increases by ~20–40%.
• The “drink-and-go” flow is decreasing.
• The probability of a secondary order increases.
The logic is simple: when a person not only sits, but also explores, takes photos, scans QR codes or talks about the space – their stay time increases from 25 minutes to an hour. Financially, this changes the rules of the game. If the basic basket is ~4–5 €, then with a longer stay (second coffee, dessert or sandwich) the basket grows to 7–11 €. This means +40–120% basket growth for a large part of visitors. Even if only a third of guests order additionally, the overall average increases by 20–35%.
OBJECT AS MEDIA CHANNEL AND CITY MAP
.
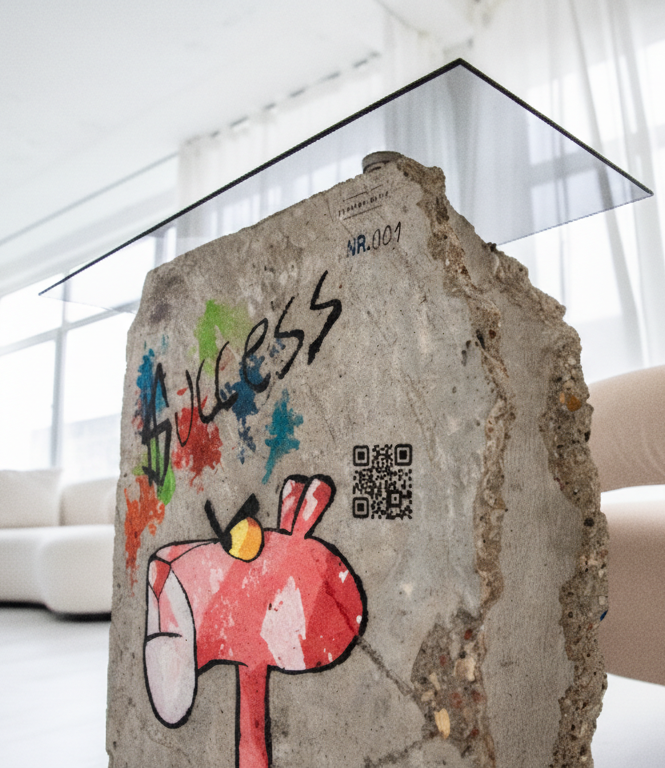
QR codes integrated on objects act as a bridge. By scanning them, the visitor learns about the origin of the raw material, the transformation process, the previous function of the form and its connection to the Kaunas context. The object becomes a carrier of history. This changes the relationship with the place: it stops being “one of the cafes” and becomes “my place”.
A point of attraction for guests from abroad and other cities
.
This space goes beyond the boundaries of a standard café – it acts as a physical “map” of the city. We notice that visitors come here not only from other Lithuanian cities, but also from abroad, driven by curiosity to see a different Kaunas. Through these objects, they read the history of the city, feel its industrial weight and understand the significance of the place without any guides. This becomes the main reason to come: people are not looking for a cup of coffee, but for a local code that they can see and understand only here.
.
This generates huge organic reach: ~10-25% of visitors scan the codes. About 5-15% of them take a picture and share it on their social networks. Assuming 100 visitors per day, this generates 3,000-8,000 organic impressions daily. This becomes an audience of 90,000-240,000 impressions per month without any advertising budget. The conversion is obvious: new visitors come to see what they saw on their screen.
.
AESTHETICS AS AN EMOTIONAL CONNECTION
In this space, aesthetics is not style. It is the result of a process: raw material → object → experience → emotion → sharing → return. The objects are not symmetrical or sterile, because they are born from real urban structures. It is the contrast between brutal and gentle, between historical and modern, that creates an emotional connection.
Imperfect forms act as human expressions. People instinctively recognize what is real. This creates comfort because the imperfect form resonates with the person themselves. As a result, people stay here longer, talk more often, and return more often.
.
FLOWERING AND LONG-TERM REPUTATION
.
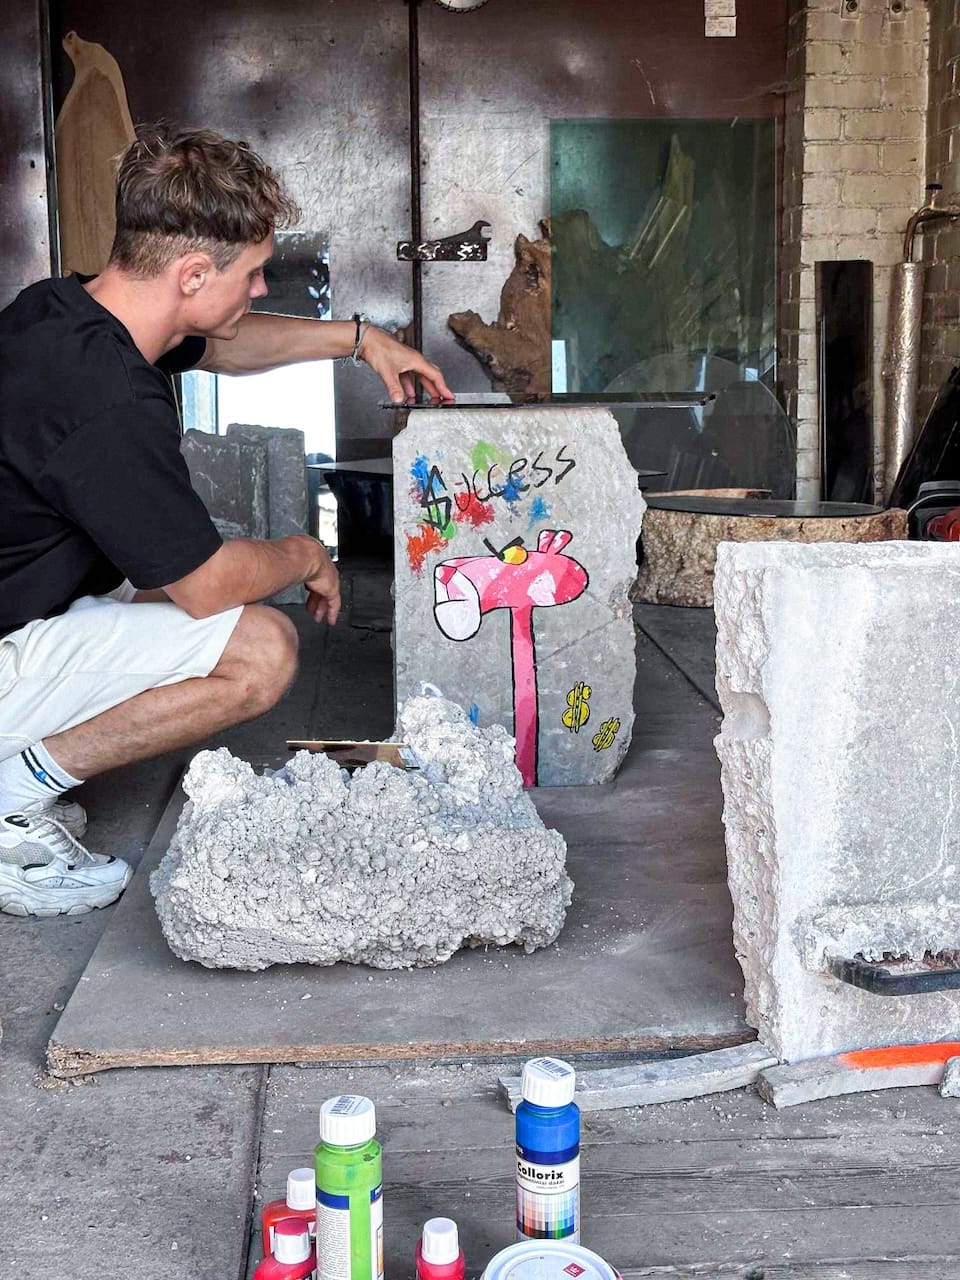
The circularity of this project is not a declaration – it is a working economic mechanism.
.
Former forms have taken on new meaning, and the visitor becomes part of this cycle.
.
The circularity continues through the person: object → experience → emotion → sharing → return.
This space acts as a constant generator of reputation.
.
People recommend not the price, but the “must-see place.”
.
This reduces dependence on paid advertising and builds emotional loyalty.
.
We don’t compete on price, we compete on experience, which means less sensitivity to price changes and a longer project life.
.
PAST → PRESENT → FUTURE
.
The past is here in the material.
Objects are born from past forms, past functions, and past purposes.
This gives them soul and weight.
The present here is in the experience.
A person physically sits next to an object that has an origin, a history, and a meaning.
He sees it.
He feels it.
He photographs it.
He shares it.
The future is here in the cycle.
Every new visitor becomes the beginning of a new chain.
Every return – a stronger connection to the place.
Every sharing – a new entry point for others.
It’s a growth model based on value, not budget. Each cycle returns with gains: more people, more recognition, higher basket value.
SUMMARY: OUR OPERATING MODEL
The space is created not from design, but from reality: waste, scrap, remnants of urban industry. We explore infrastructure, analyze culture and materialize a new form.
From this comes direction. From direction comes process. From process comes new meaning. It is a cycle. It is a model that can be replicated anywhere in the world, using local materials and culture.
It shows how local materials, local stories and local expressions can be transformed into real, functioning infrastructure. We already have the land, but are we connecting…
We think globally. We act locally. We create the architectural future.
This café is a demonstration model. While the space still exists digitally, it’s not just pretty visuals. It’s a strategic simulation designed to show how real materials and the city’s history can actually change visitor behavior, increase brand value, and create a compelling reason to return.
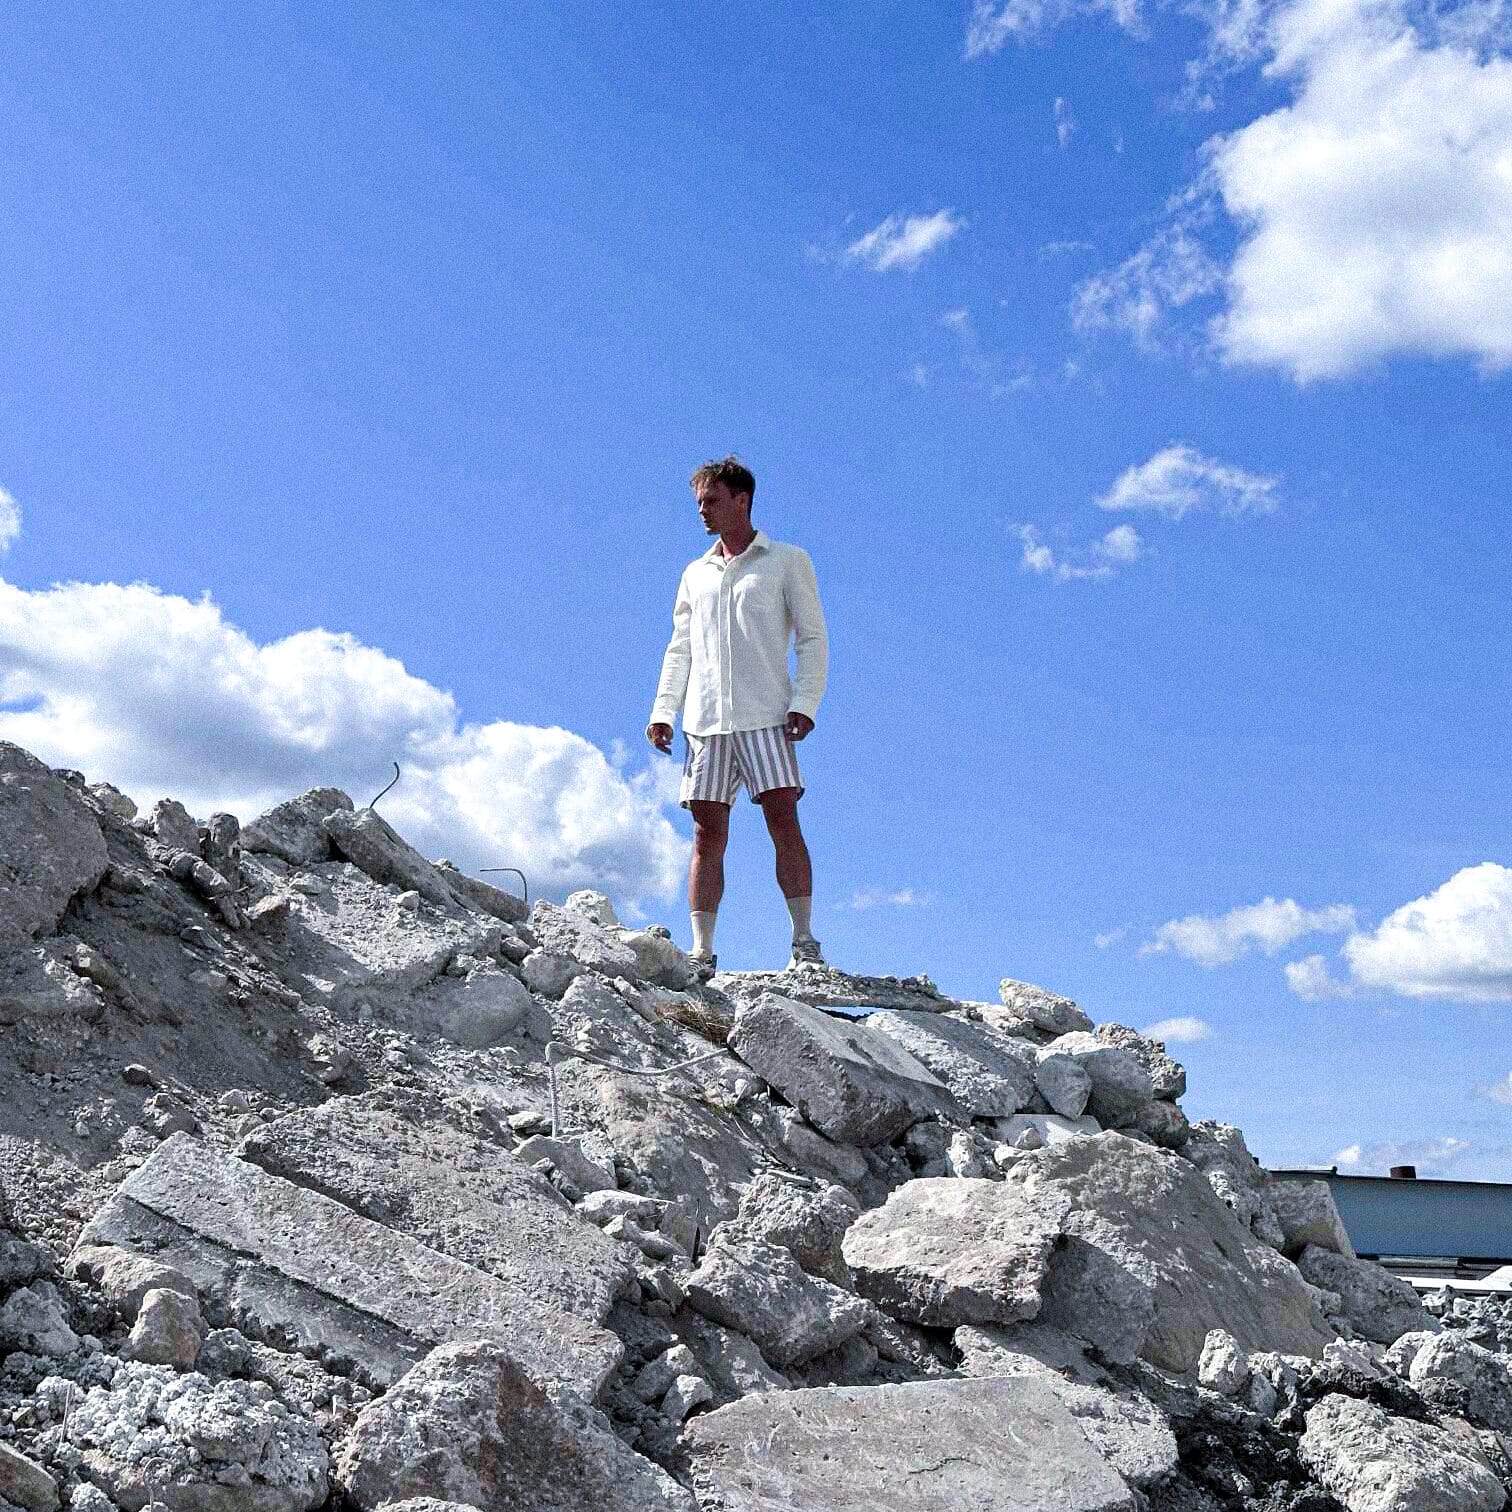
INVISIBLE: The first exhibition – from concrete to a shift in consciousness.
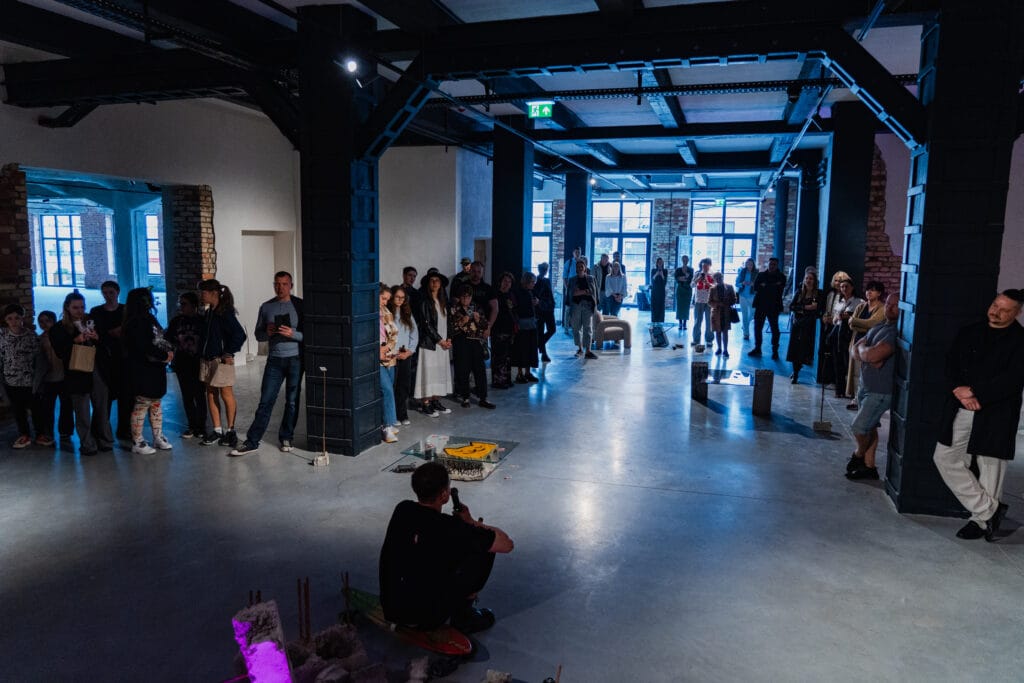
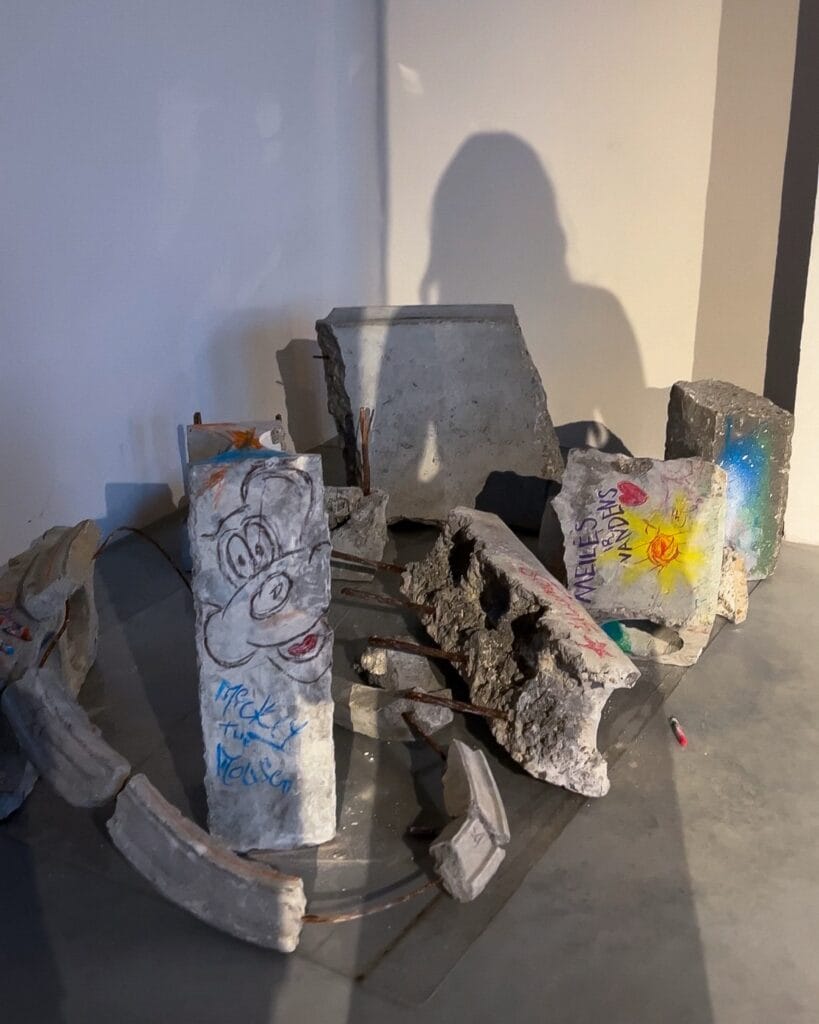
The first “INVISIBLE” exhibition took place in the former Drobė factory – a space that combines industrial heritage and creative potential. It was not just an exhibition – it was a living, multi-layered experience, where installations, sound, objects and people worked as a seamless process. I wanted to create not only an exhibition, but also a living experience of the city – where Kaunas becomes a participant in the exhibition. All the raw materials used for the exhibition – concrete rings, glass fragments, graffiti – were collected in the center of Kaunas, within a 5 km radius. Even the graffiti – layers of street art with real stories of the city – were transferred to the exhibition. These are not white walls, but a certainty that speaks, that has texture, layers and life. This exhibition breaks established models, erasing the boundaries between design, street, art and human experience.
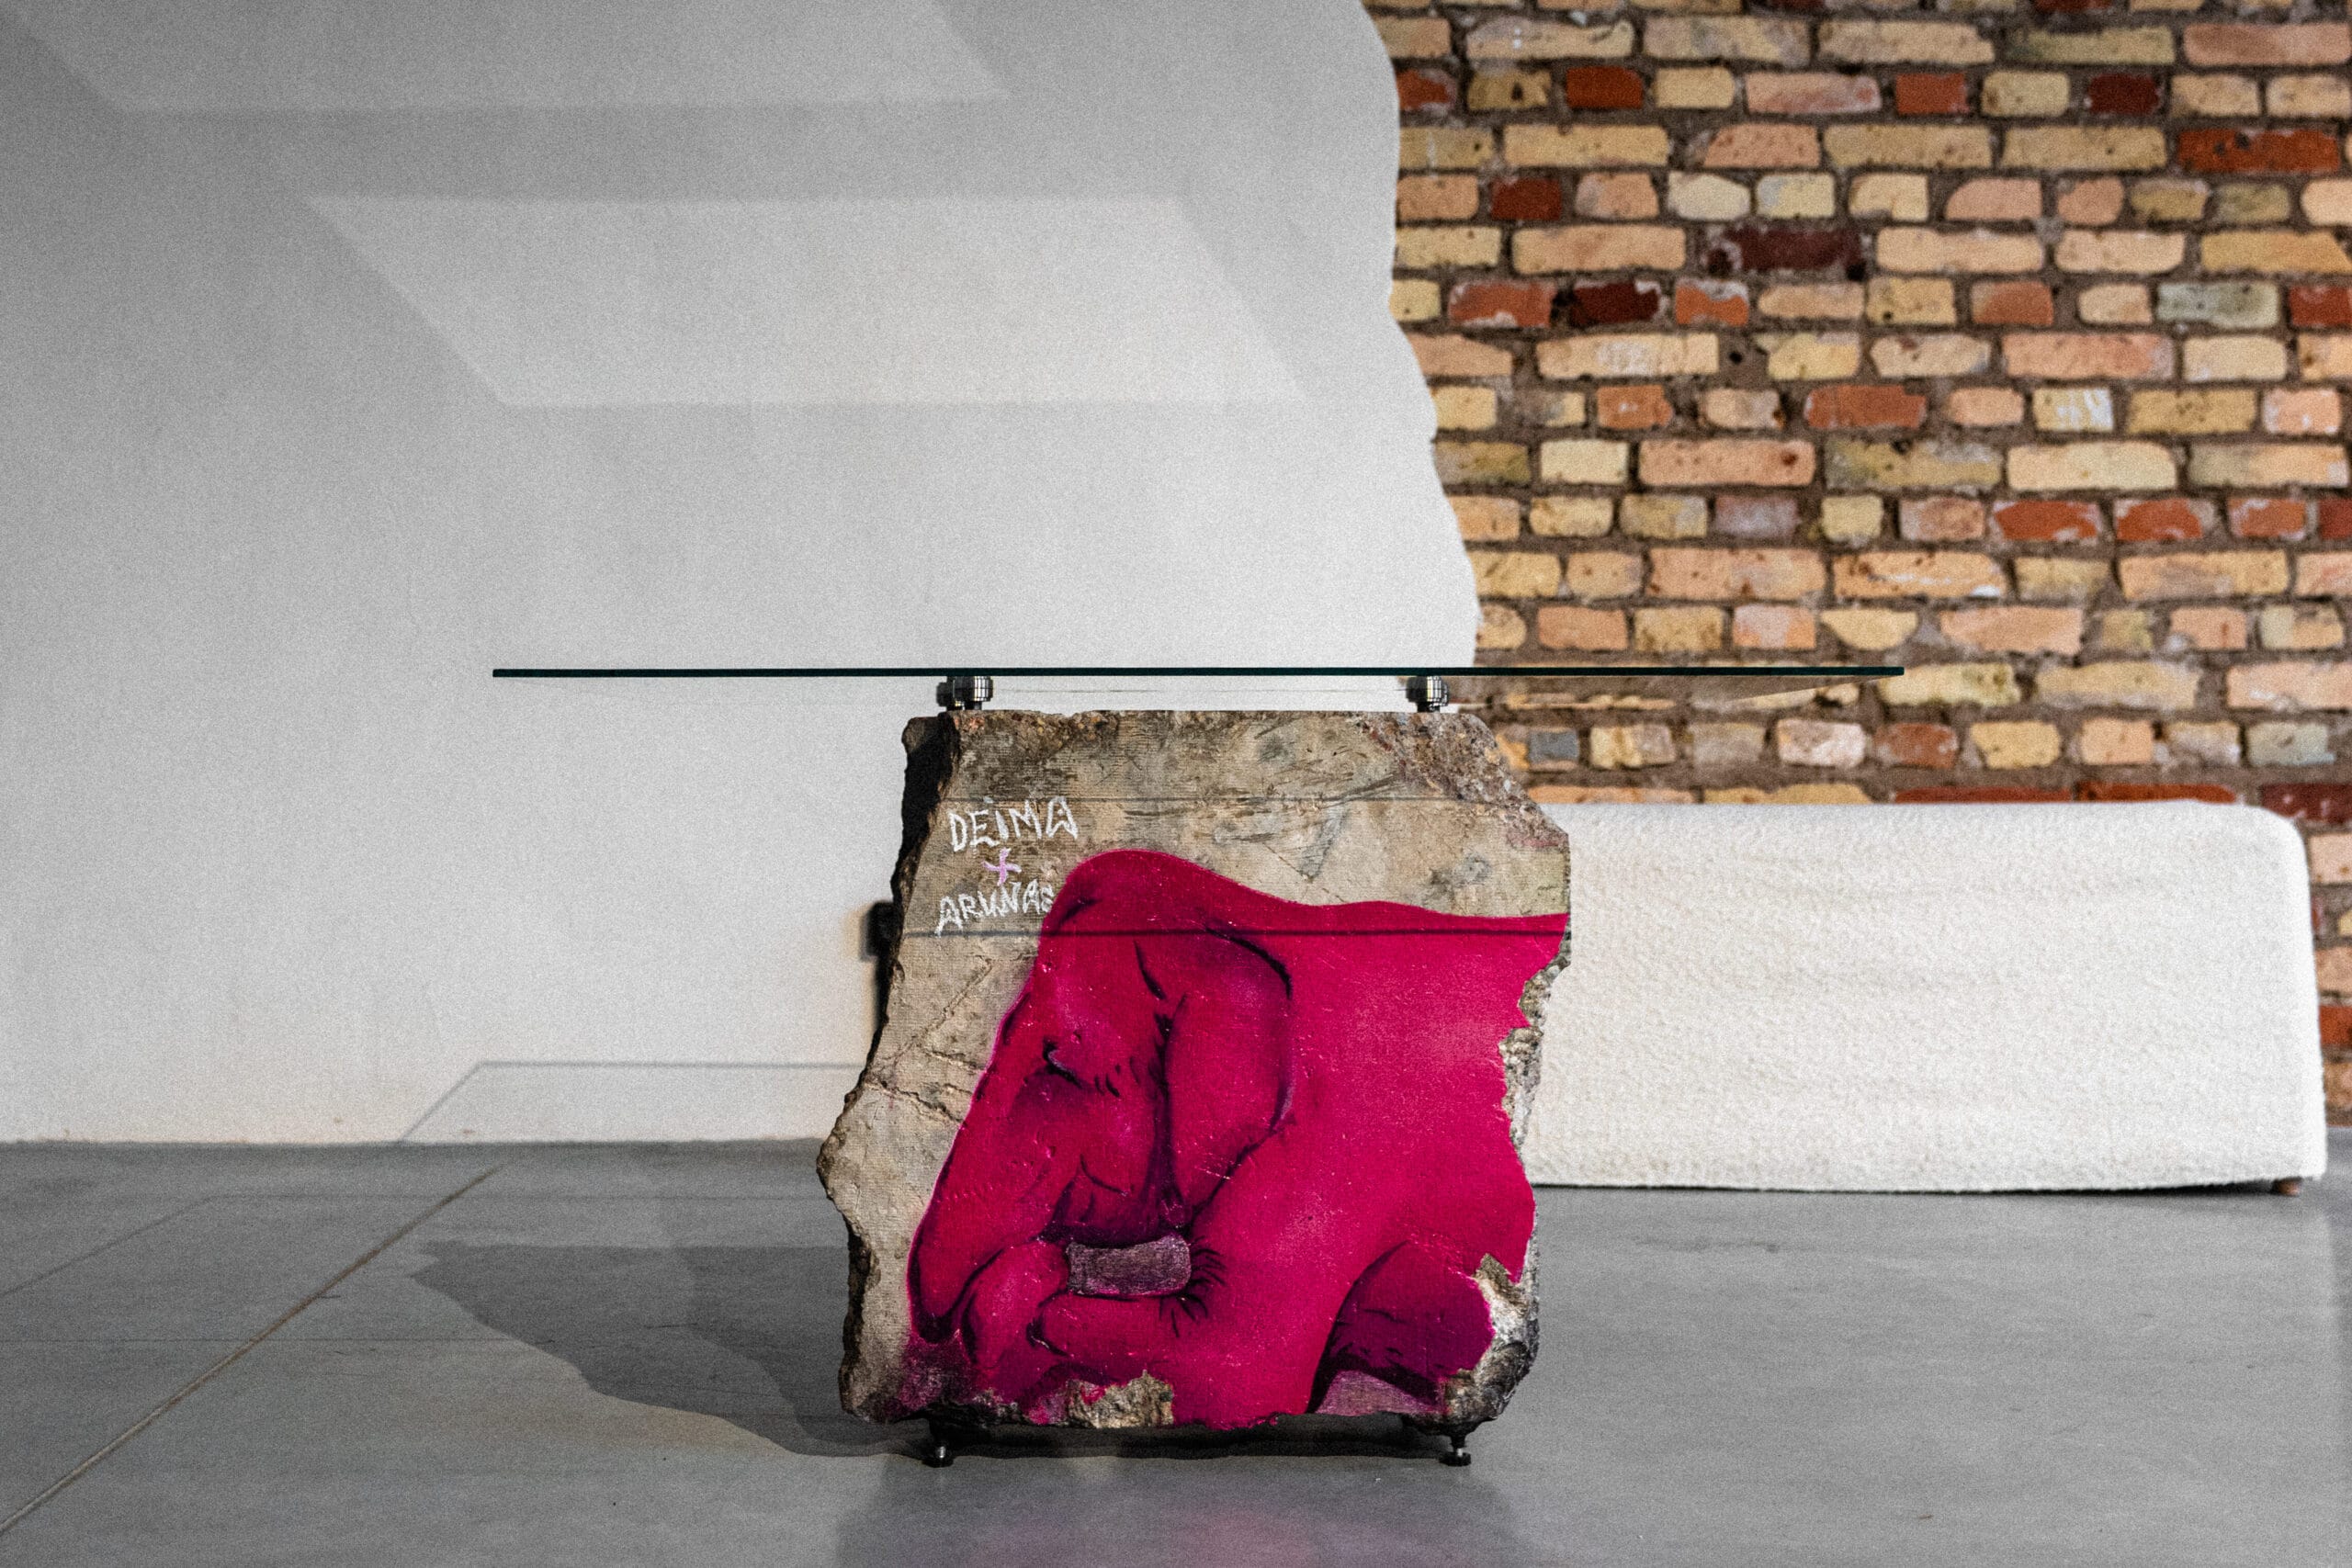
The exhibition was not created for objects to be merely observed – but for people to engage with them themselves. The concrete objects became an empty surface that invited them to leave their mark: to draw, paint, mark. It became a metaphor for action and participation – instead of observation, there was engagement, instead of a finished work, a process. I wanted people not only to see value, but to create it themselves.
Waste, signs and the rewriting of value.
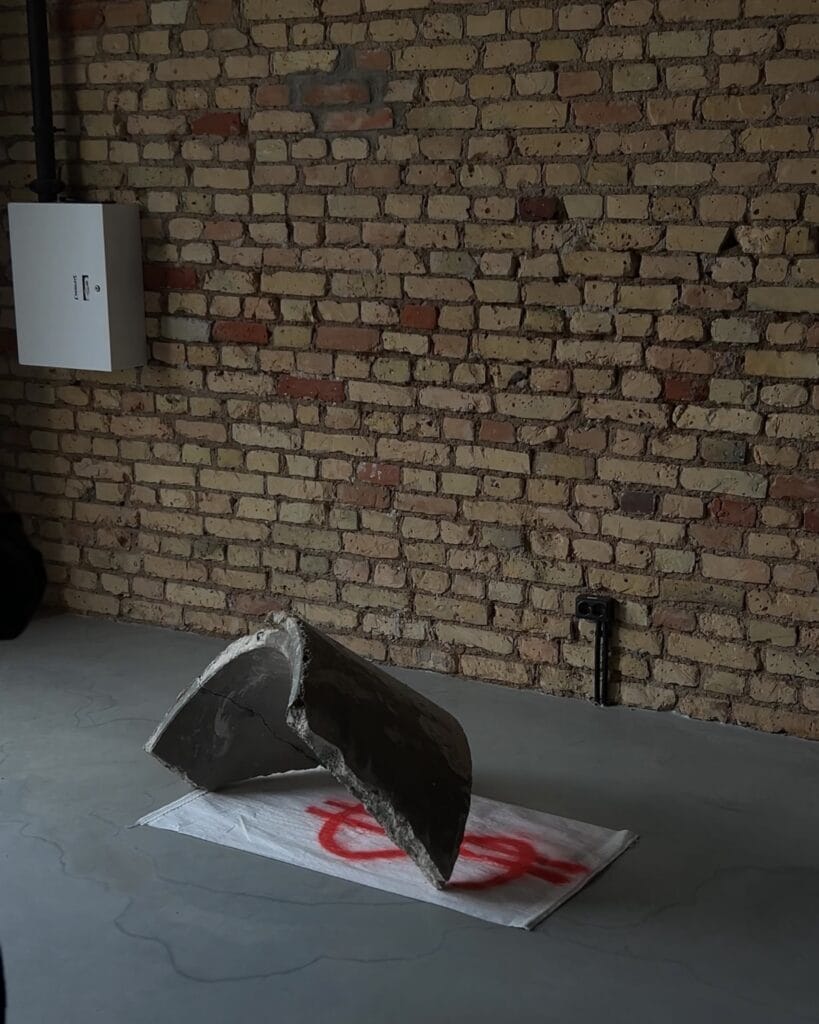
One of the symbols of the exhibition is waste bags with dollar signs, hearts, iconography. It is not only an object, but also a question: what has value today? Is it only what is shiny, or also what is left over from production? The sign of love on a waste bag changes perception – value comes from context, intention, attitude, and not from the price of the material.
Sound – between brutality and tenderness.
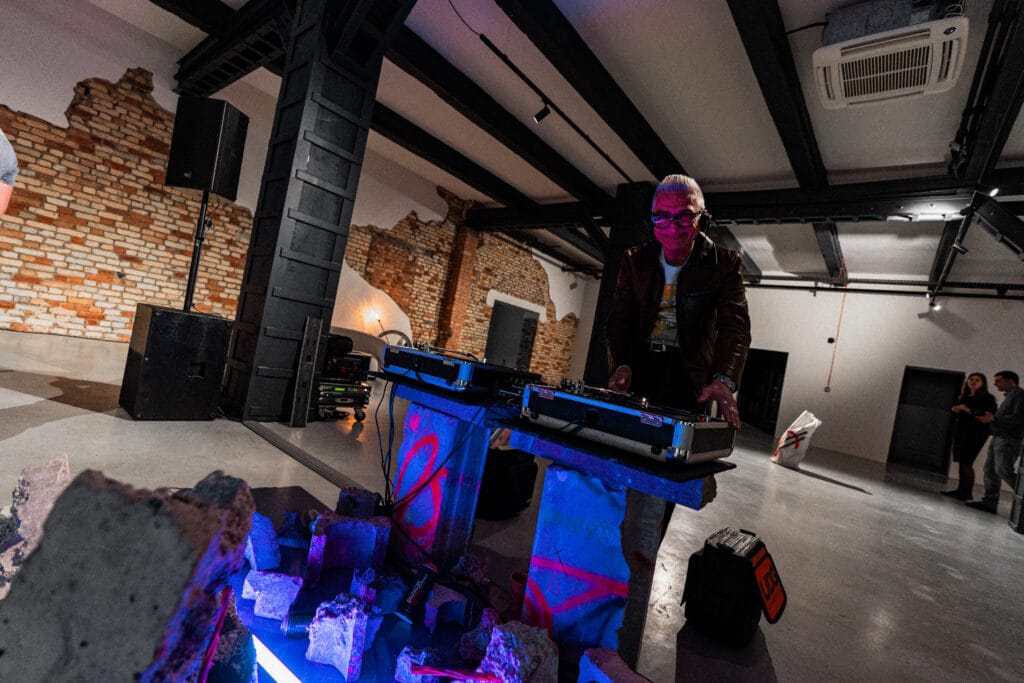
Techno music was played throughout the event, which was not a random choice. This is a sound manifesto: a brutal rhythm, in which lies tenderness, a strict structure that invites to move, feel, recognize oneself. This sound background awakened not only the space, but also the objects themselves – it gave them an emotional pulse.
Television as a time portal.
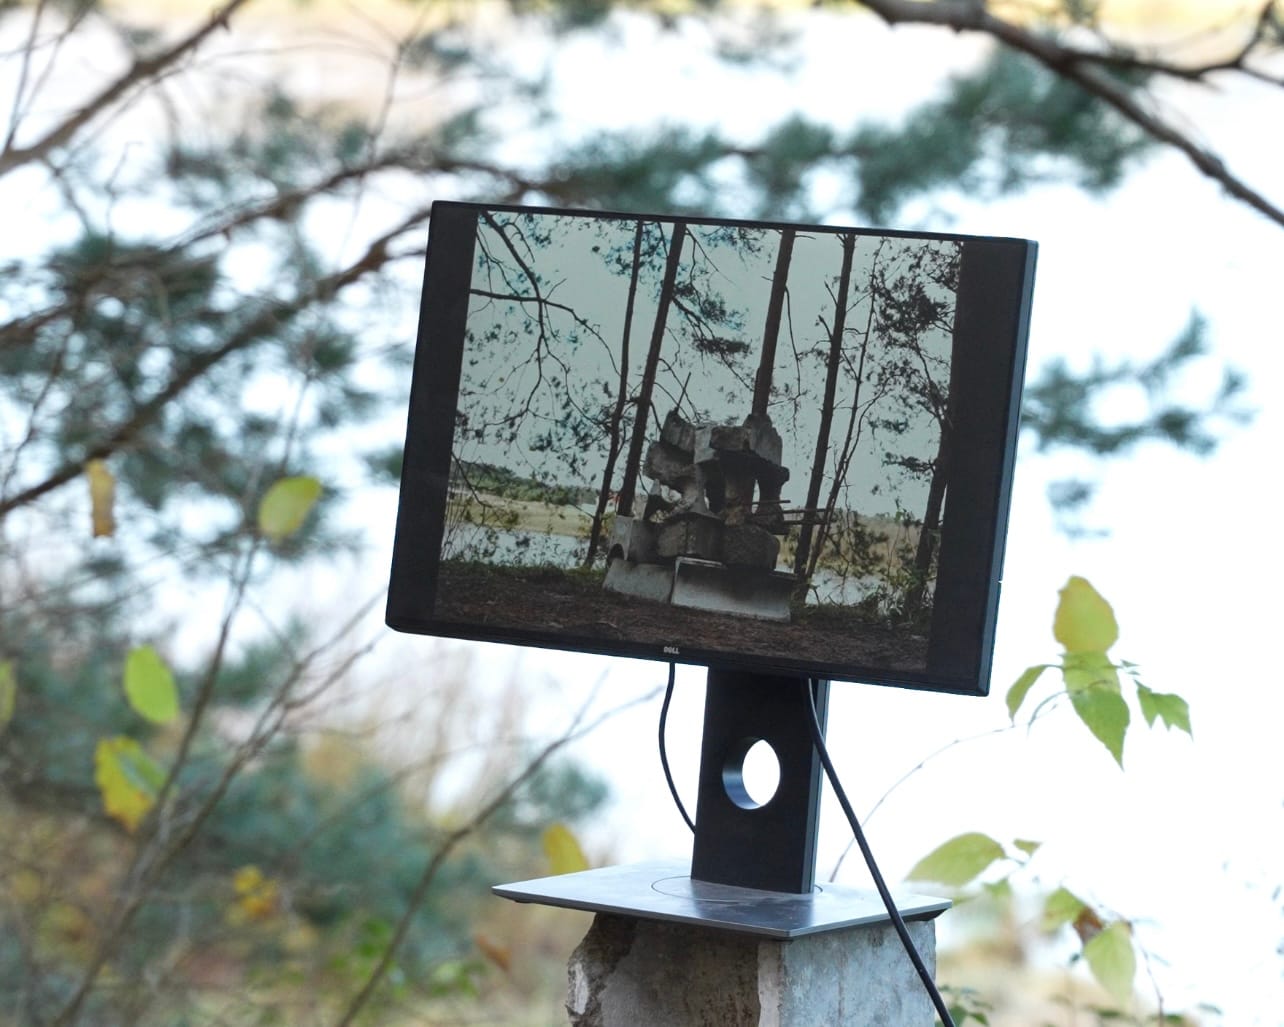
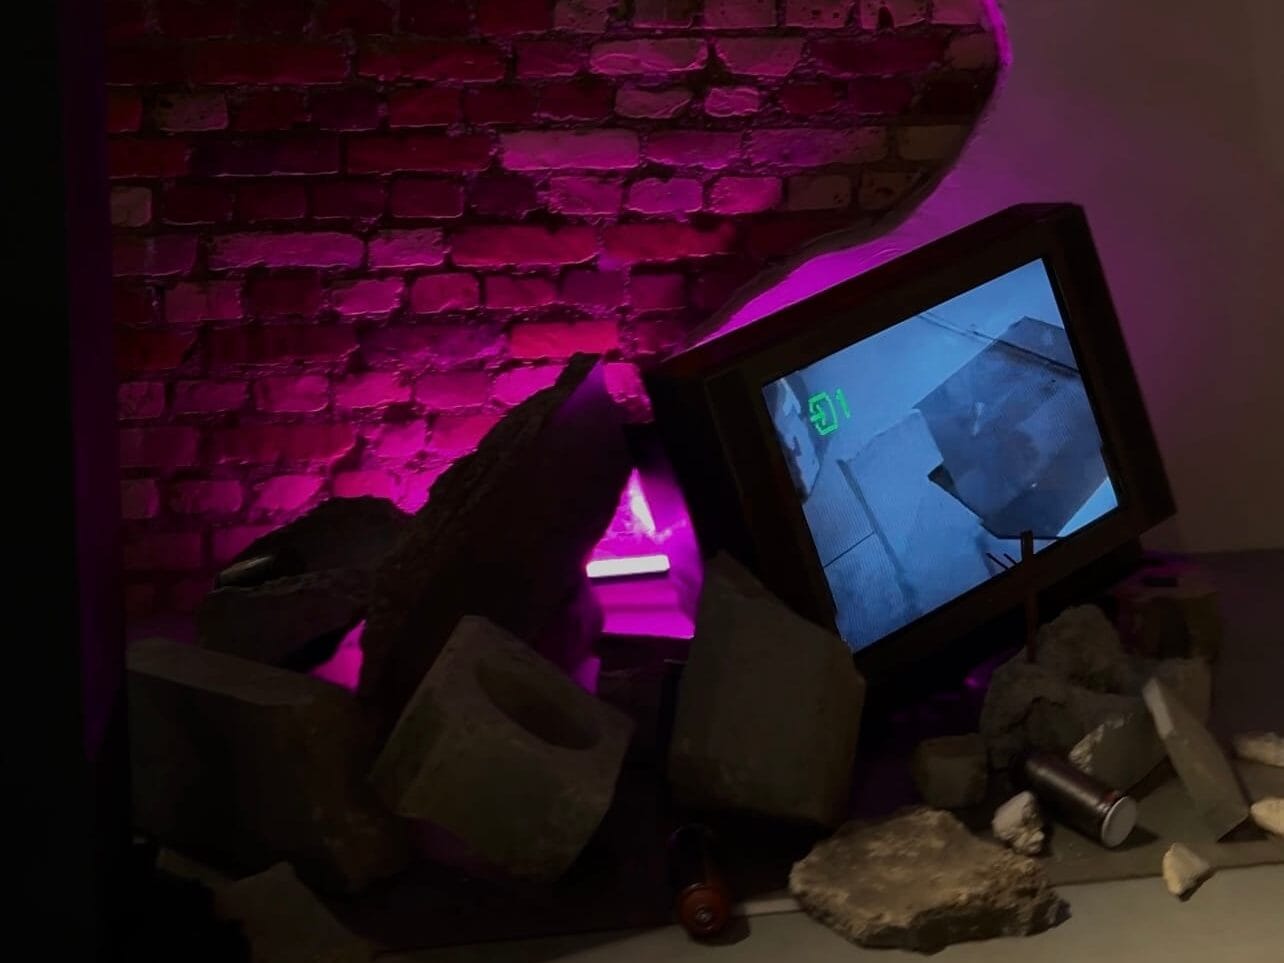
Among the installations was an old television, which broadcast the entire production process of the project. It was not only a documentary, but also a bridge between the invisible work and the visible result. Between the idea and its physical expression. Between backstage and the stage.
A living gift – an auction for children.
During the exhibition, a live auction began, where works were sold, and all the funds collected were donated to the Kaunas Children and Youth Employment Center. However, the main goal was not money. The goal was to show the possibility – that thousands can be lit from one candle. That aesthetics can become a social impulse.
An attitude that changes everything.
The children themselves saw that even a material that at first glance seems worthless can become valuable if the attitude changes. It liberates – from the norms of evaluation, from fear, from the “frames” of what is “beautiful” or “valuable”. Aesthetics here arise from freedom, not from rules.
This project was born from the desire to combine aesthetics and action. Not only to show, but also to implement. Not only to talk about problems, but to create systemic solutions.
A real city is real art.
I wanted this to be not an exhibition in a white gallery, but a living fragment of the city, transferred to a new context. All the raw materials – concrete, glass, graffiti – came directly from the center of Kaunas. These are the layers of the city, rewritten into an aesthetic language.
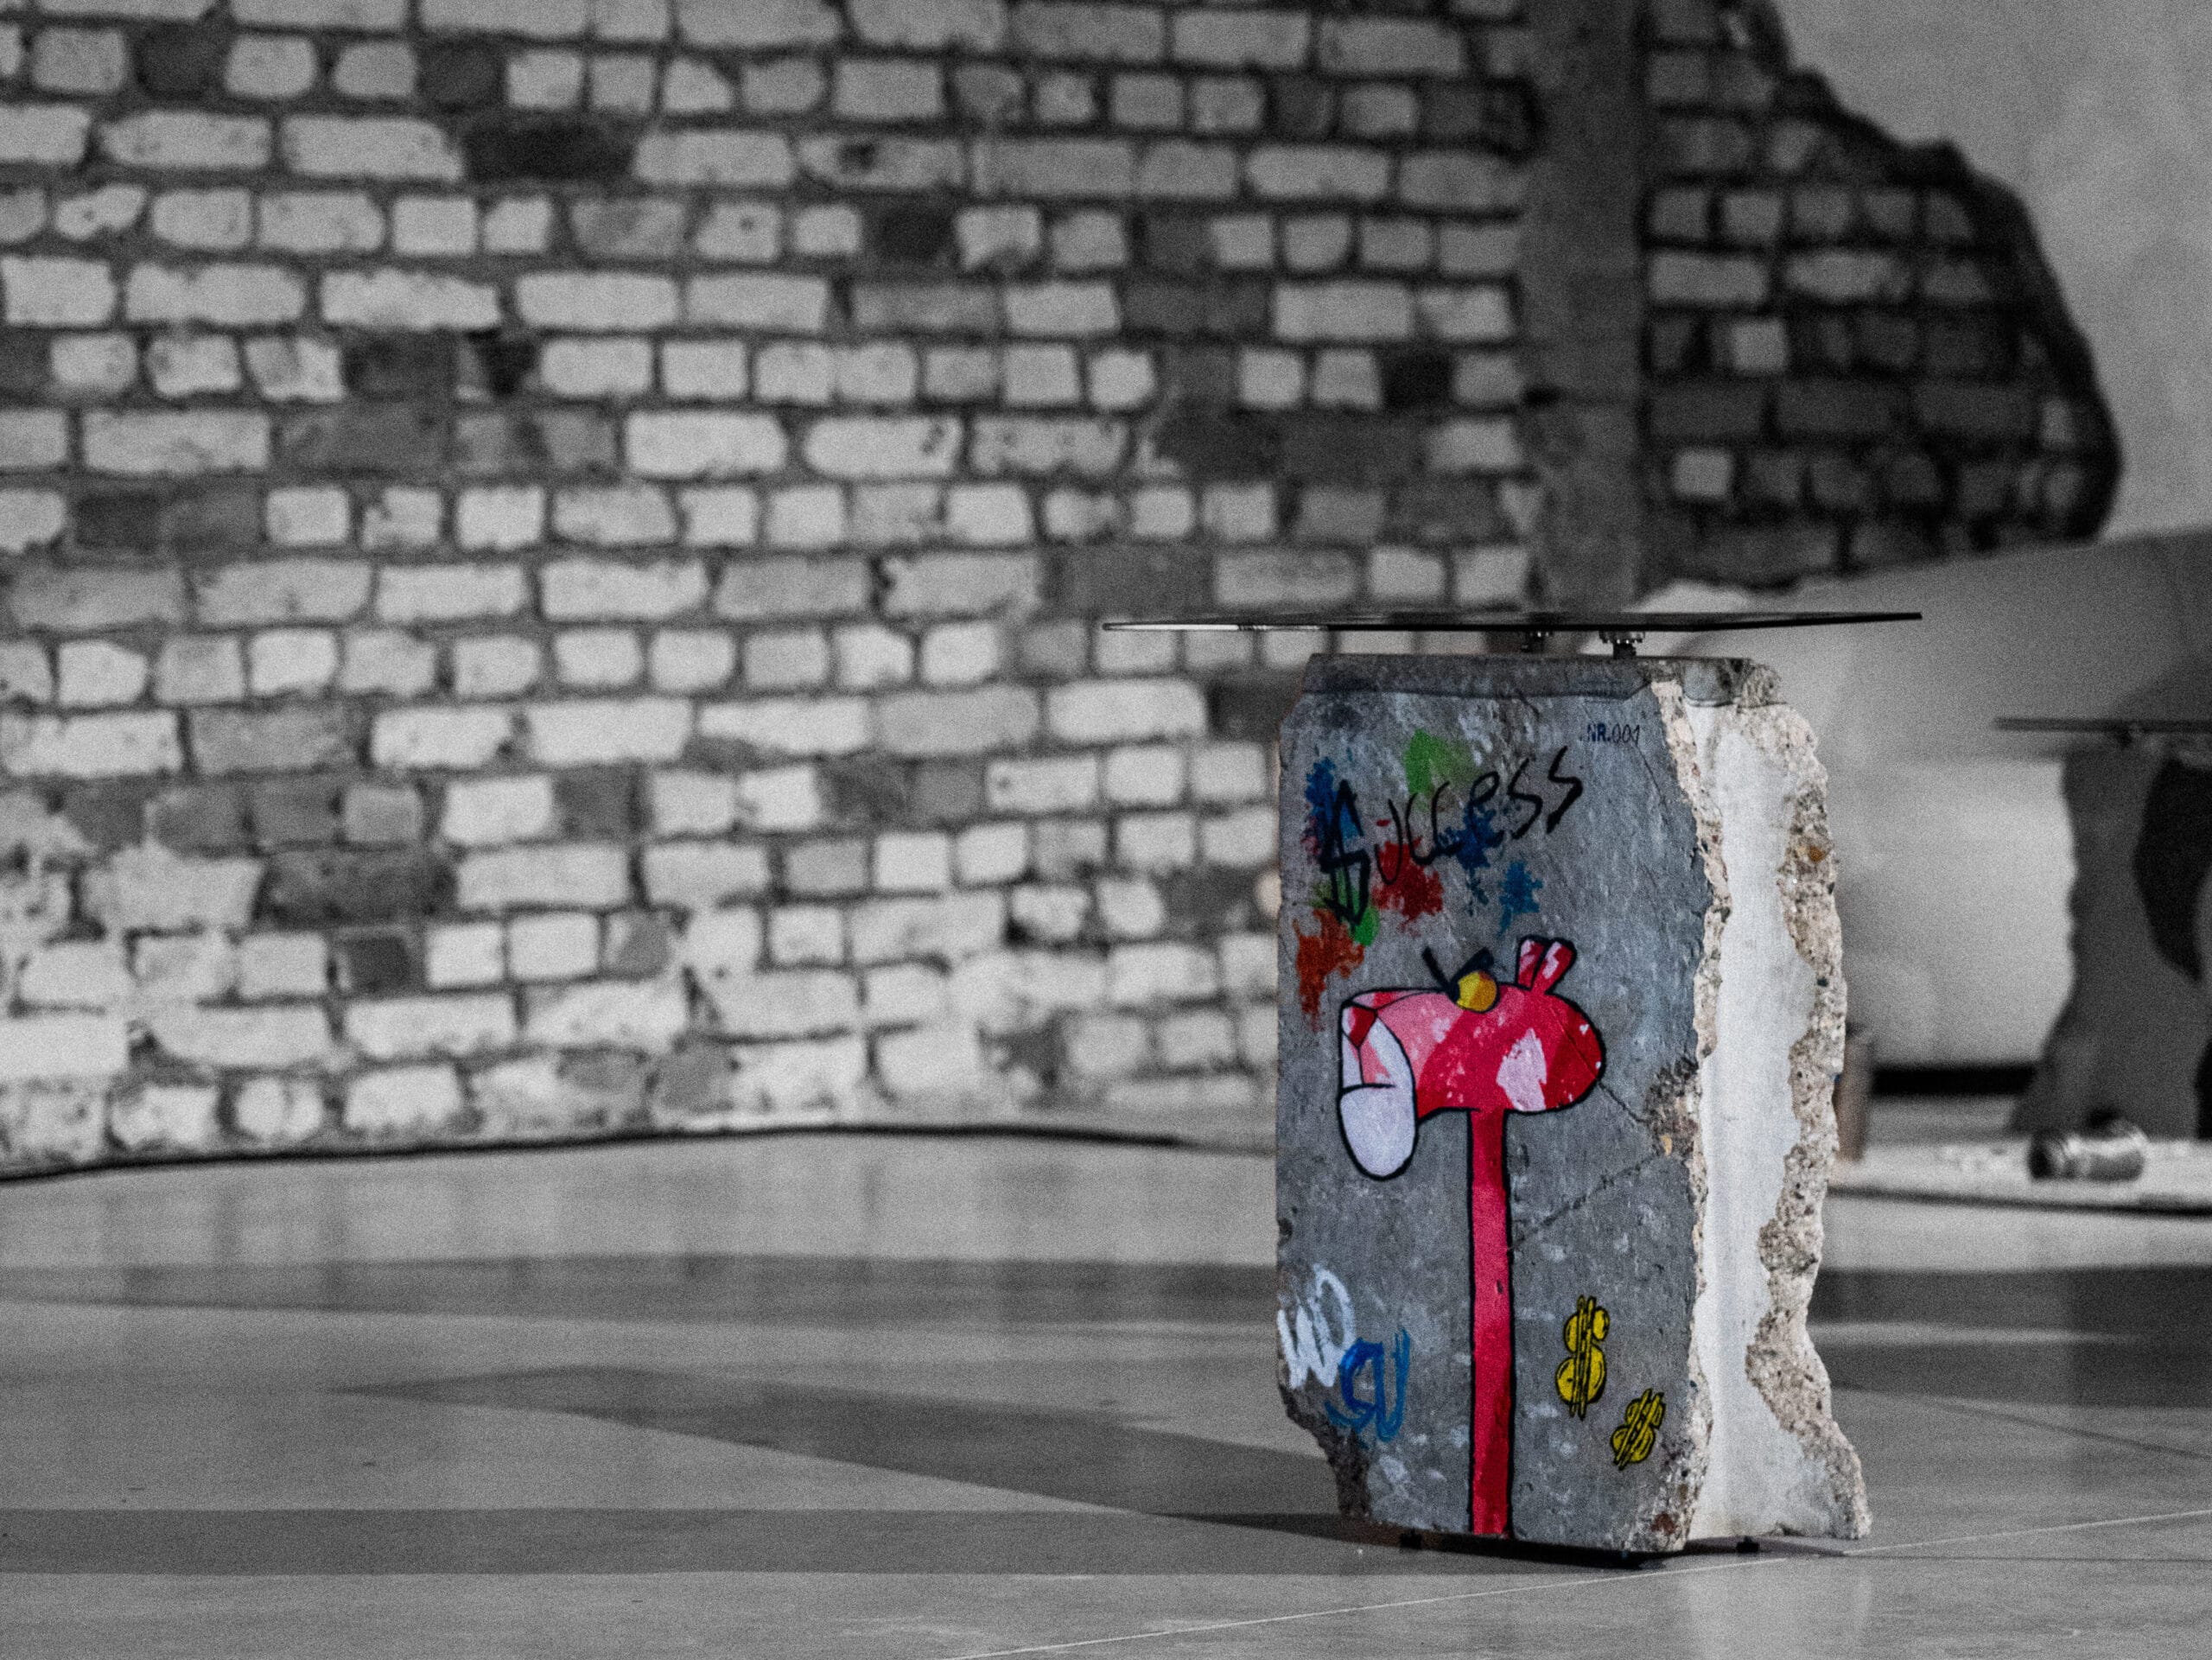
Aesthetics in action: where beauty becomes a solution.
This is not just an aesthetic experiment. It is a platform for solutions. Through aesthetics, new ways of implementing materials are discovered here, alternative value models are created. Materials are not recycled – they are reinterpreted.
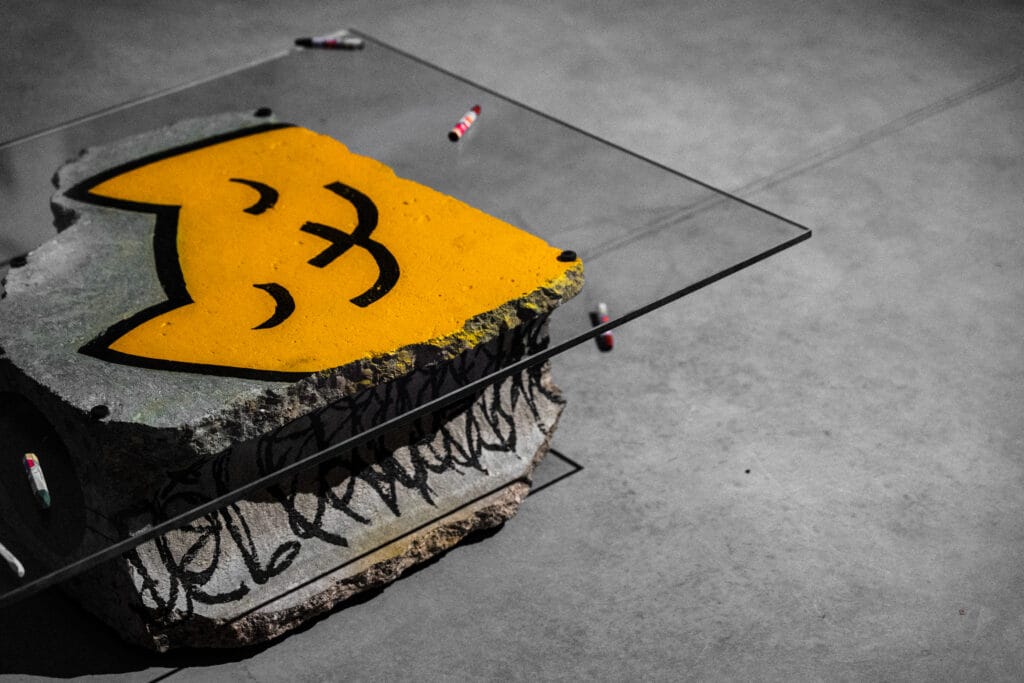
“INVISIBLE” shows that circular design can be a conscious, creative practice, not just an engineering calculation.
This is a visually articulated model of circularity, where materials are not destroyed, but acquire a new function, form and identity.
Rewriting the value chain.
The project rewrites the value chain: what was previously considered waste becomes a resource, a story, a carrier of emotional value. This is not makeup, but a method. Through aesthetics, what is invisible becomes apparent here – systemic shortcomings, but also the potential to create a new awareness.
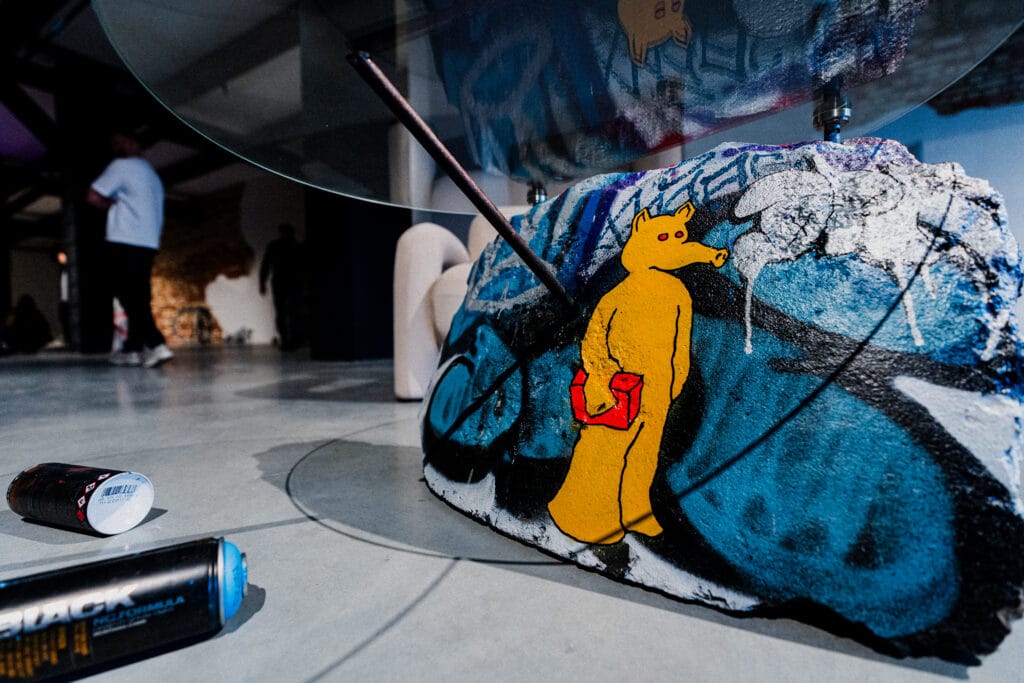
Materials connect people.
This model works not only with things – but also with people. The project connects different communities, creators, viewers, producers. Raw materials become a social bridge.
Not an exhibition – a model that works everywhere “INVISIBLE” is just the beginning. The project is already beyond the gallery. It is being developed further – in the real world, with real leftovers, real people.
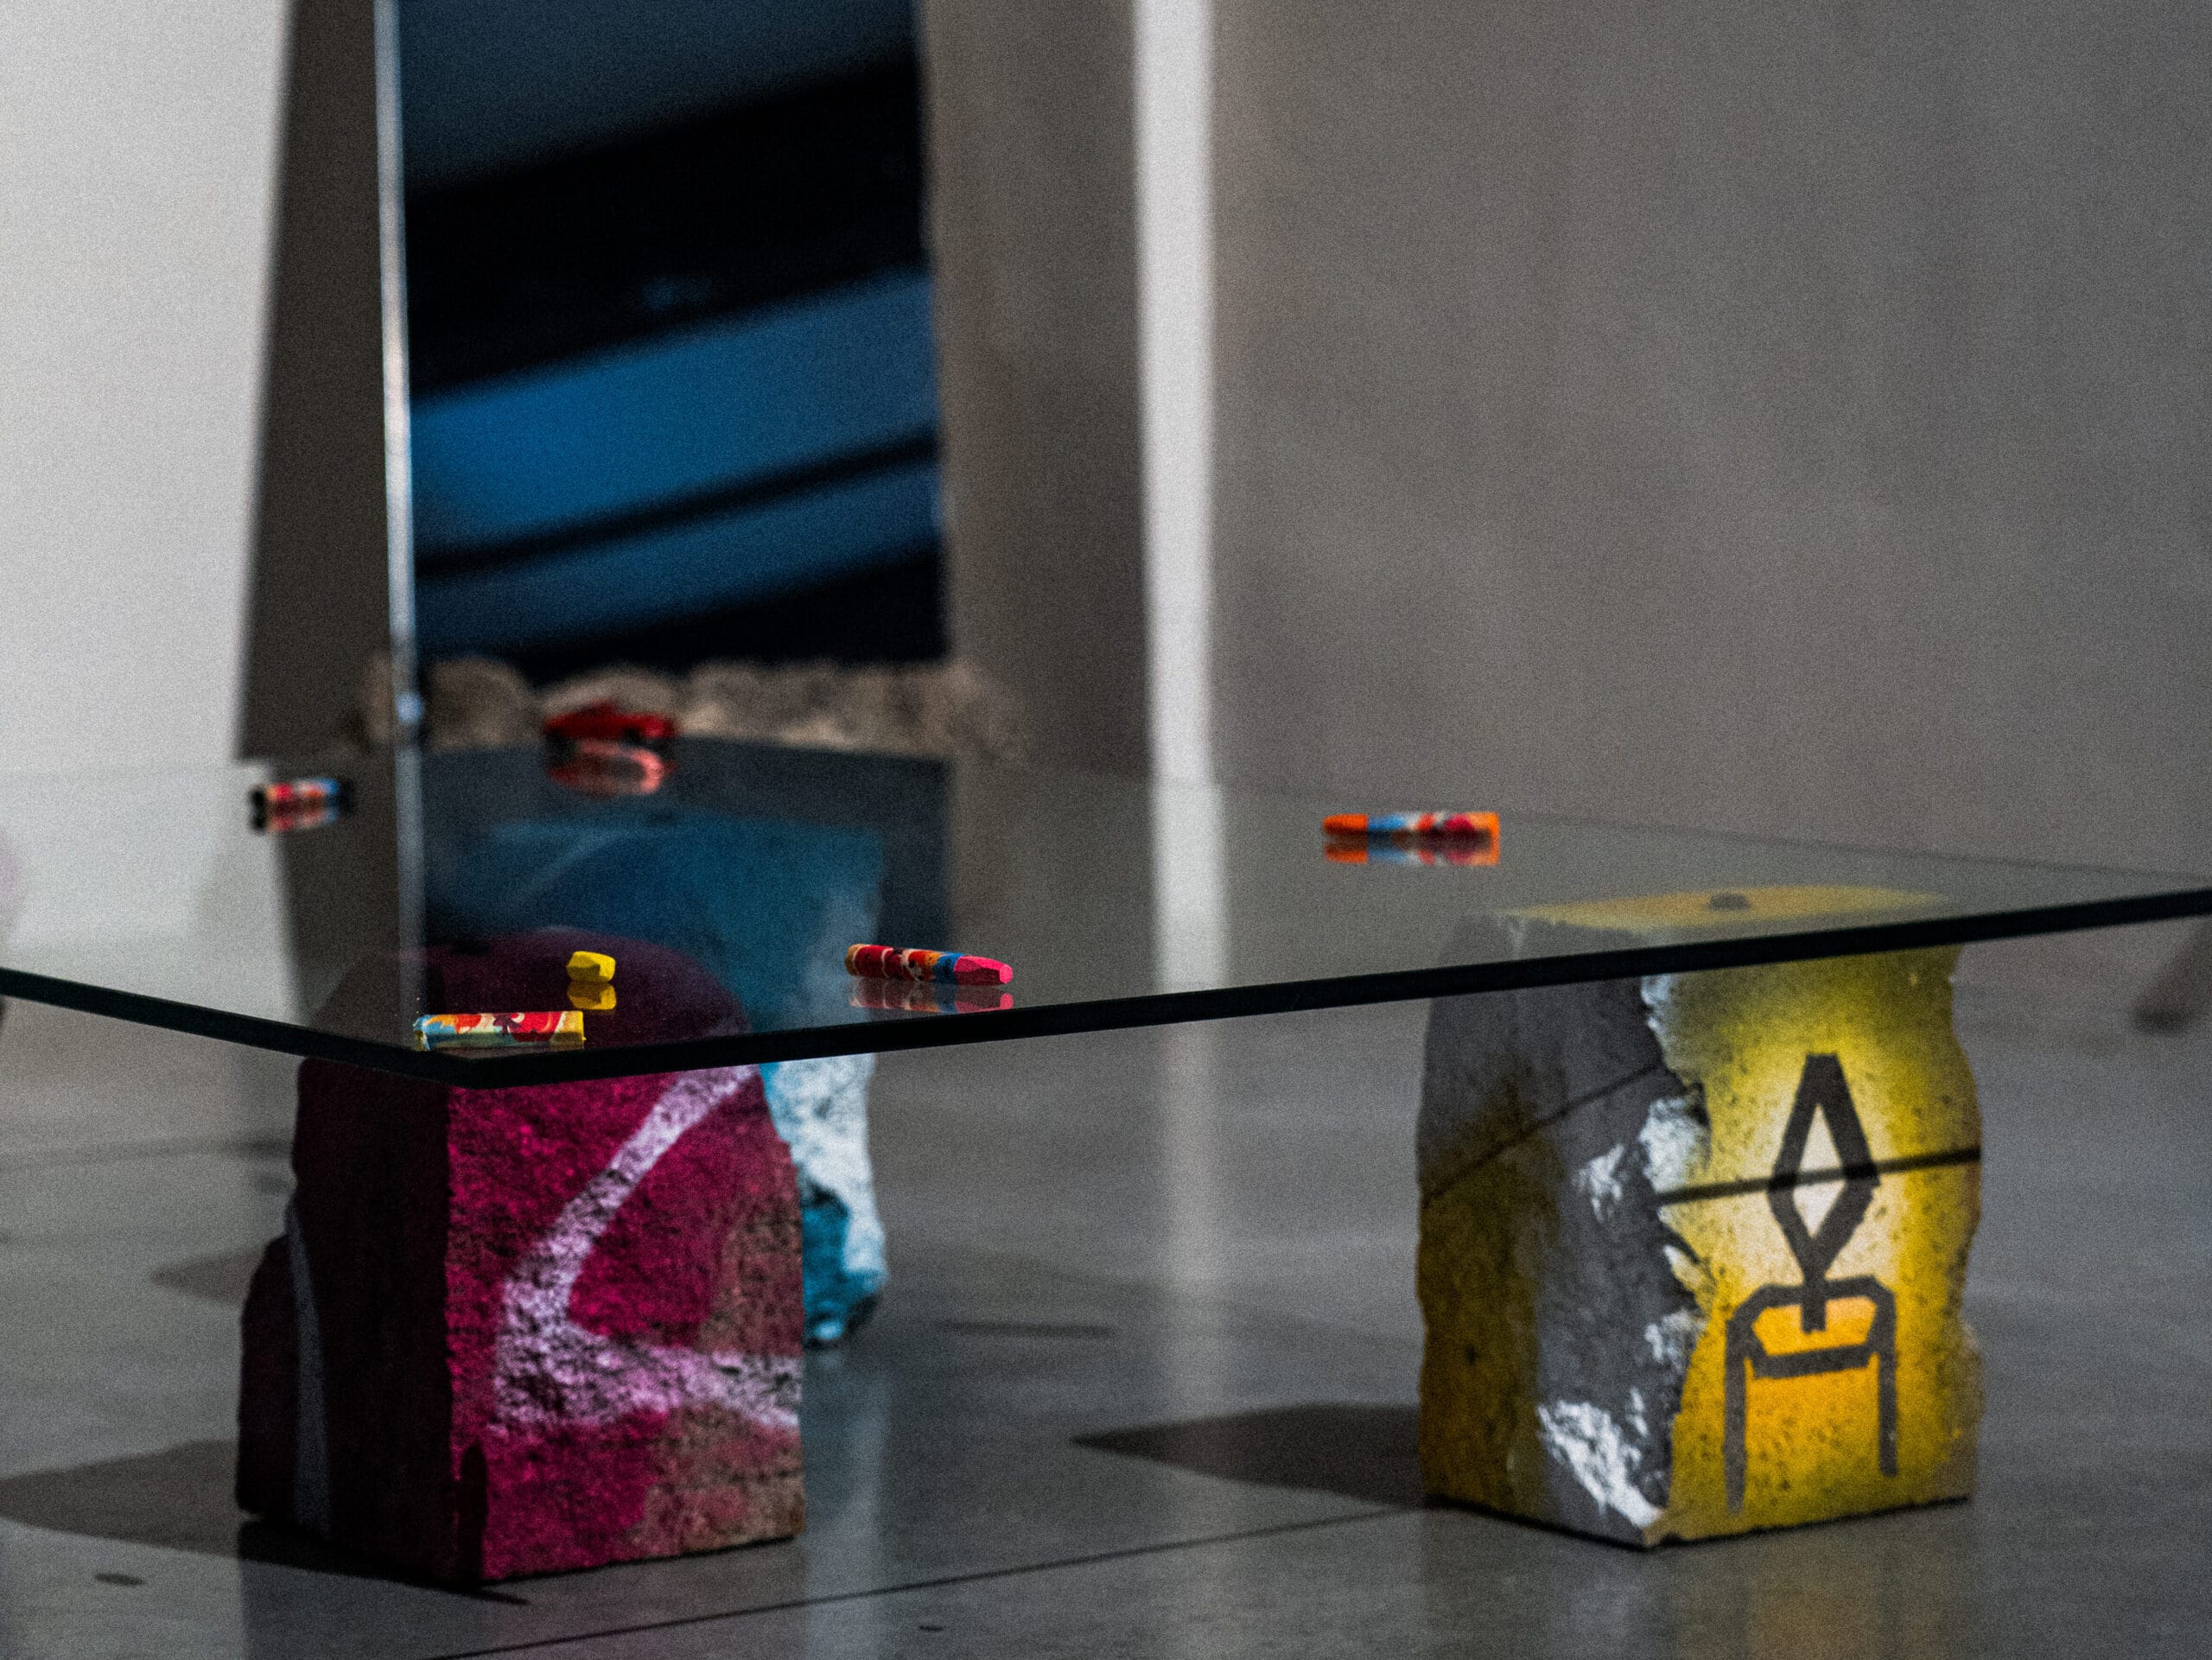
It is a working model that can be applied anywhere – because everywhere there is production, everywhere there is surplus, everywhere there is opportunity.
It is a system that transforms not only materials, but also attitudes.
When aesthetics becomes infrastructure, it is design that is not only beautiful, but also functional as a system. It is a change that arises from aesthetics, but reaches the economy, education, communities.
“INVISIBLE” is not only about materials. It is about the question they raise. About the transformation of value
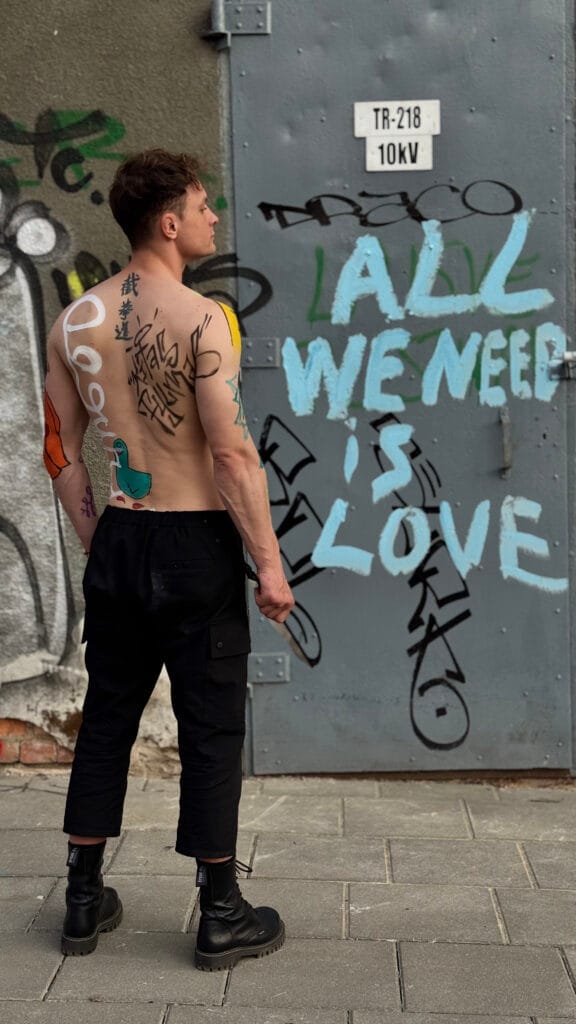
Why did graffiti appear on my body?
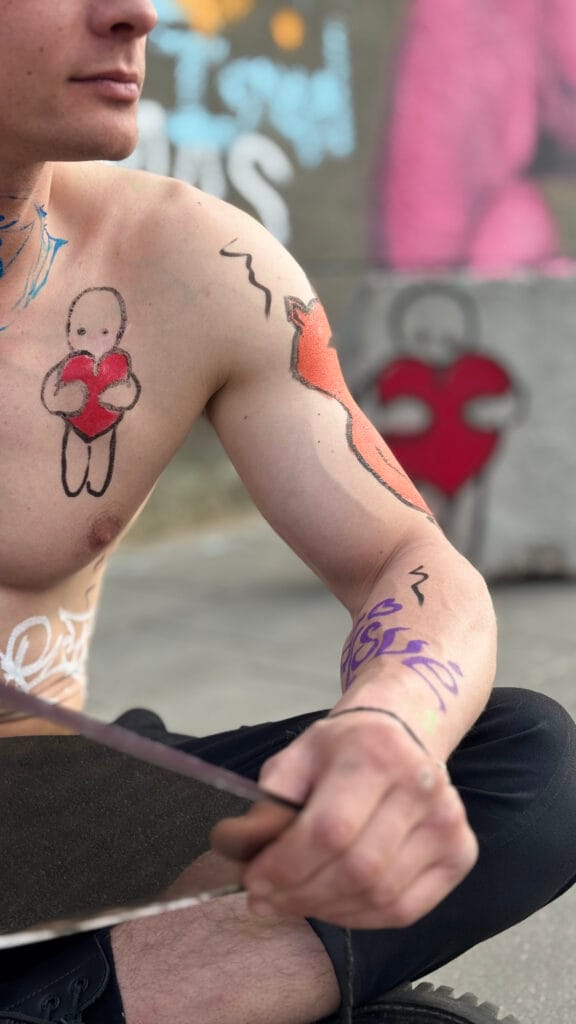
It was not a random aesthetic gesture. I decided to draw graffiti signs that were also on the exhibition objects because I wanted to show that I am no different from it. Those signs are the language of the city, the real surfaces of Kaunas, transferred to the works, and finally to the body.
For me, it meant more than a decorative symbol. It is an identification with the project, with its message, with the material itself. What was on the concrete became me. In this way, the project becomes not only created by me, but also alive through me.
It is a unified system where the material passes into feeling, into the body, into consciousness. Drawing is not a separate form. It is a record of experience, a sign that aesthetics can be deep, that it can connect, transform, change even ourselves.
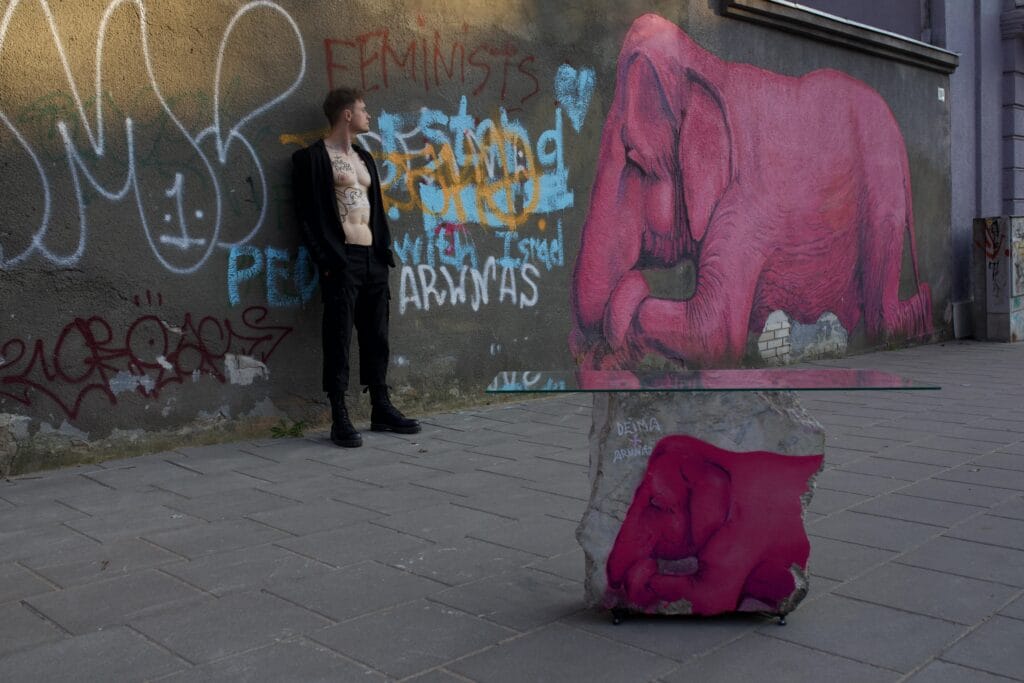
I didn’t just want to show the works – I wanted to be in the process, to be fully involved. So that beauty wouldn’t be a surface – but an internal relationship with what I was doing.
Invisibles: Phase Two – Acropolis
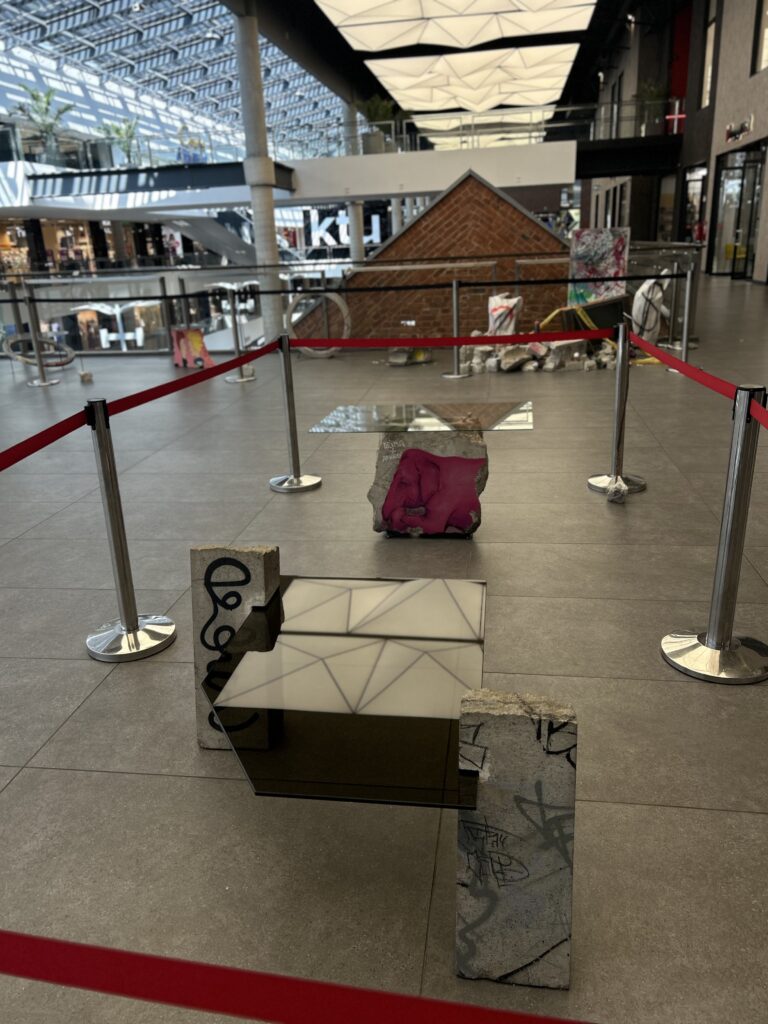
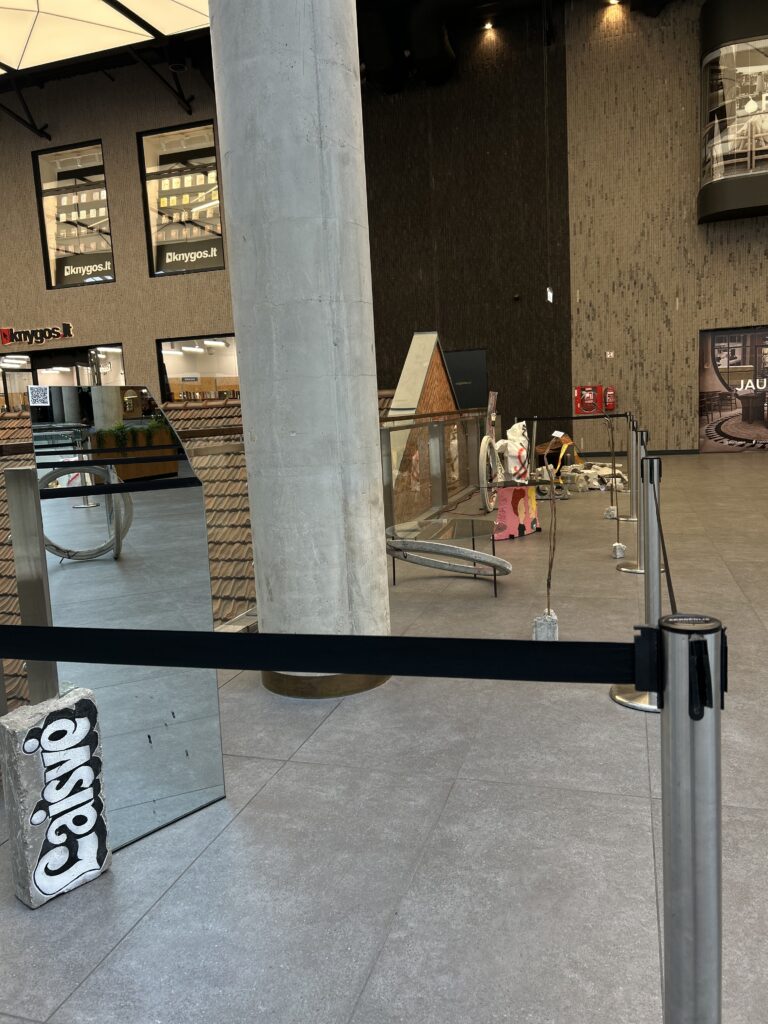
After the first “Invisibles” exhibition at Drobės Fabrikas, where a live experience with DJ sound, installations and the opportunity to directly touch and create on concrete took place, I moved to a completely different context: Kaunas Acropolis.
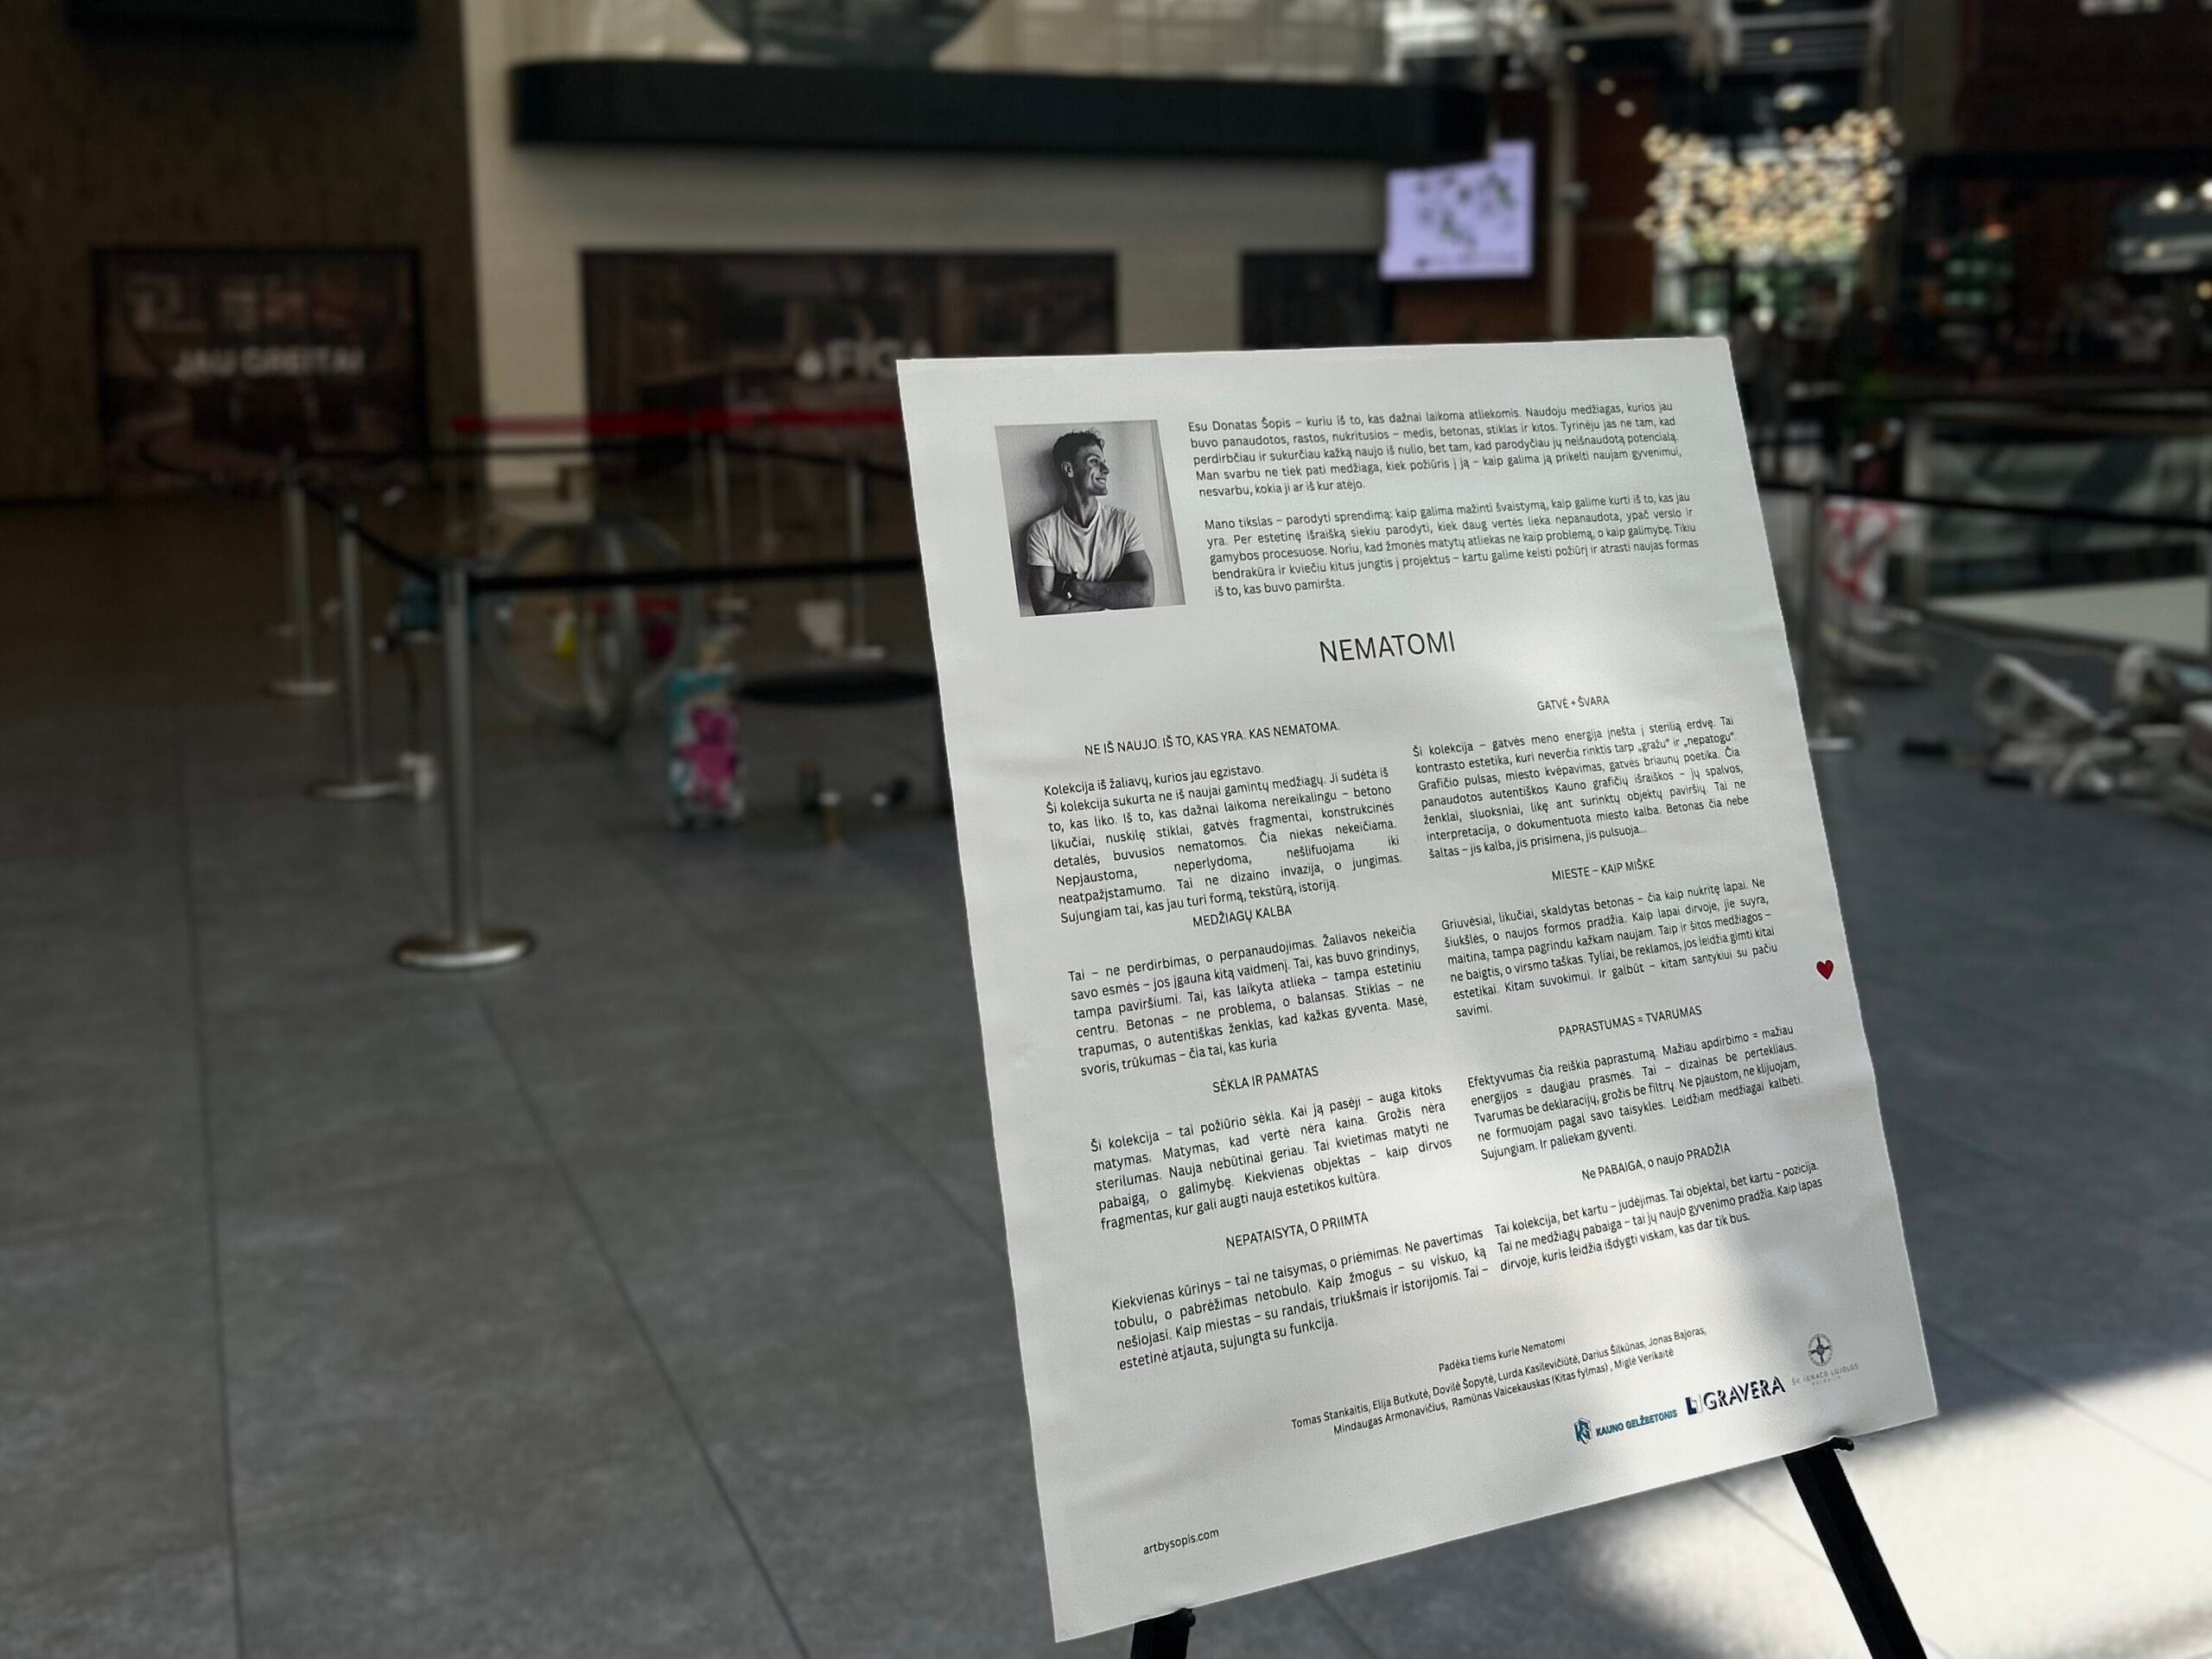
The space there was radically different – sterile, clean, commercial. That is why this place seemed interesting to me: brutal, raw forms became an unusual phenomenon in that environment. They created a contrast, but at the same time opened up the possibility of a real dialogue.
While observing people, I saw very different reactions – some looked with favor, curiosity, others – with cautious skepticism. But the point is that everyone stopped, everyone noticed. This installation stood out because it did not have a synthetic facade. It was real. Unpretending art, but the language of the city, recognizable deep within us – through surface, texture, emotion.
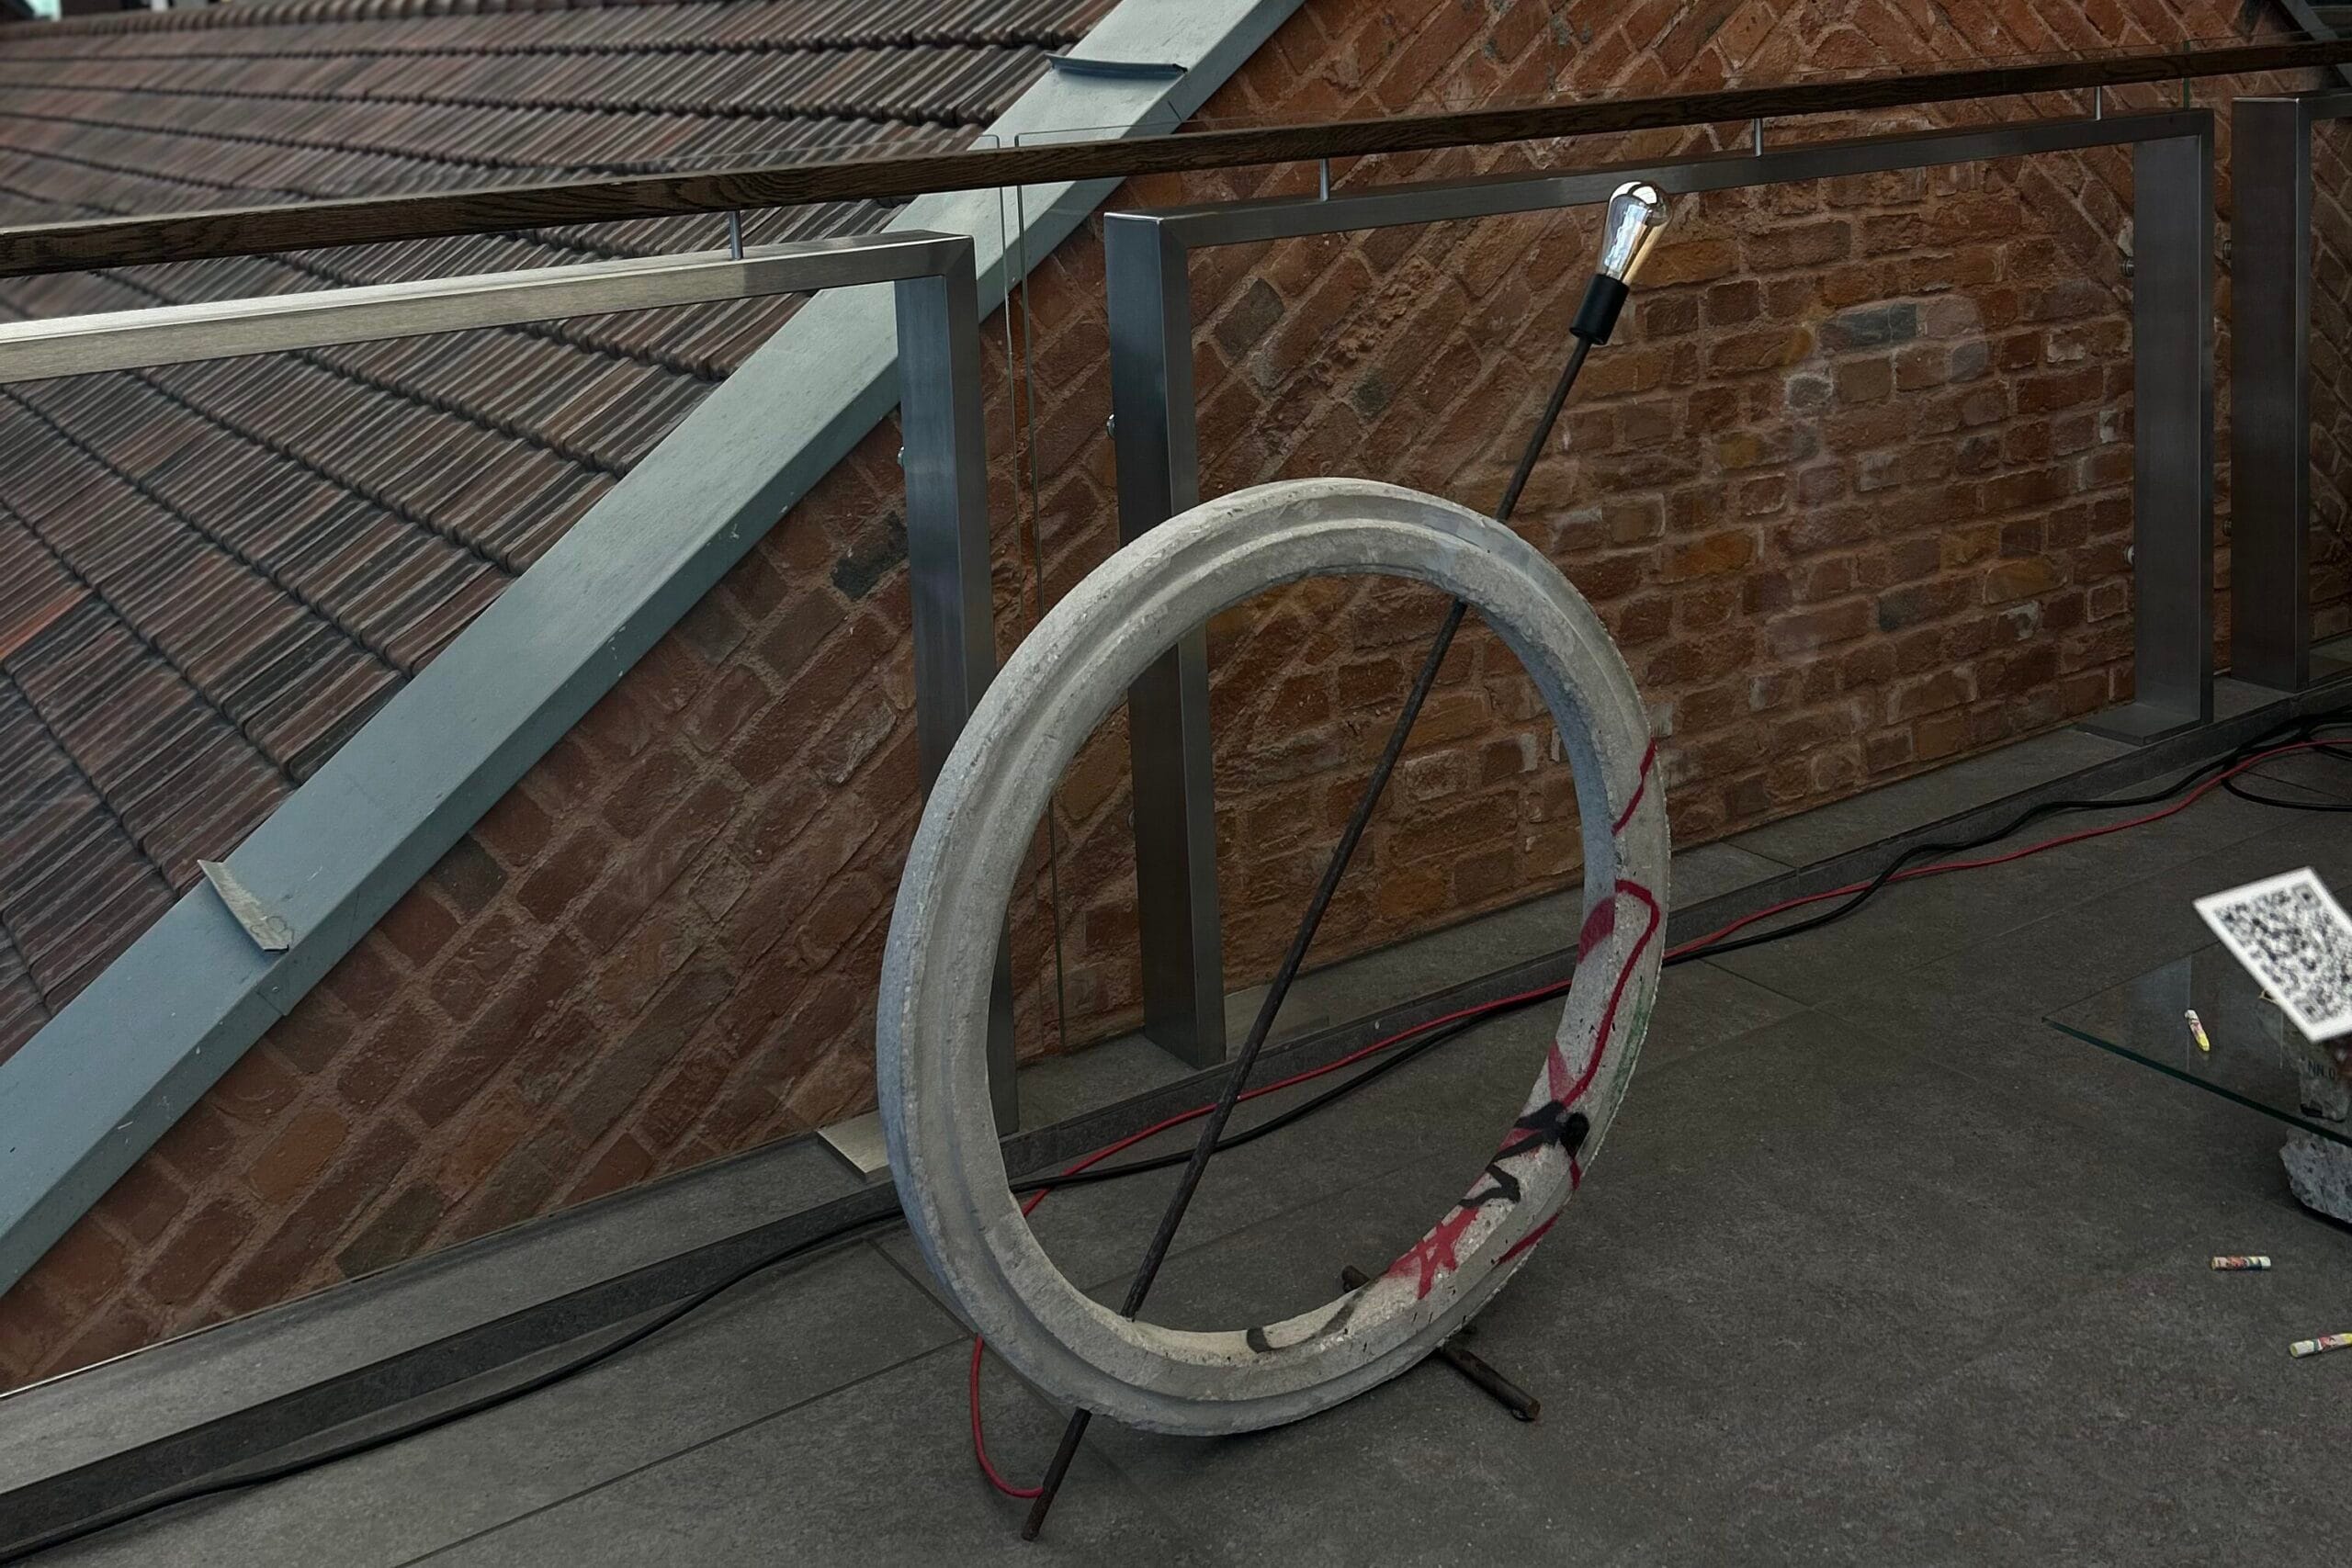
I realized that in this process I only revealed about 20% of what I see, what I feel, and what this project can truly express. And there is strength in that – that it is not a finished form, but a constantly changing system that grows with each context.
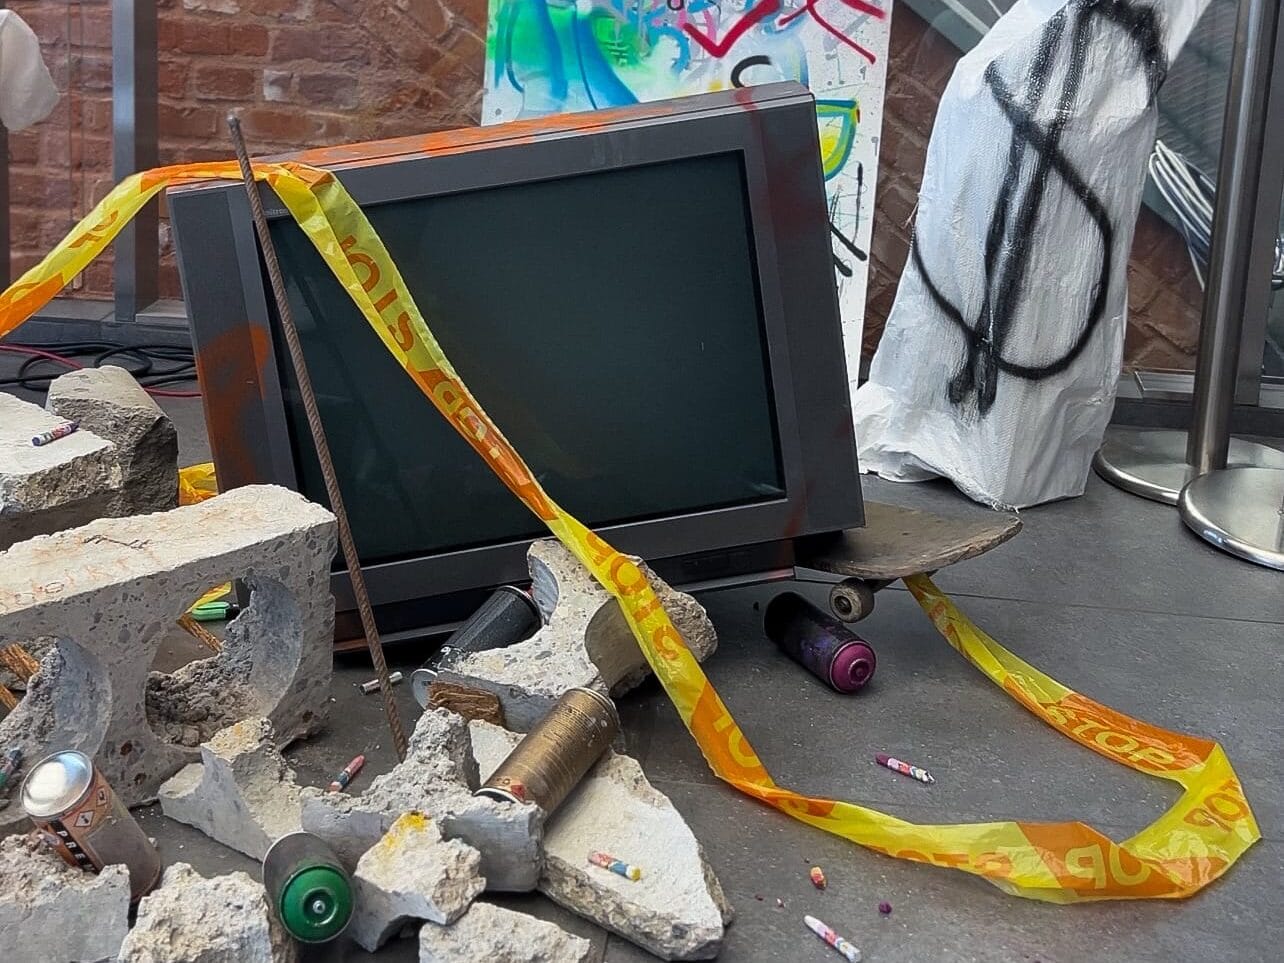
“INVISIBLE” is not just about materials. It is about the question they raise. About rewriting value, social impact, personal touch, expanding awareness. It is a model in which aesthetics is born not from a new product, but from a new relationship with what already exists.




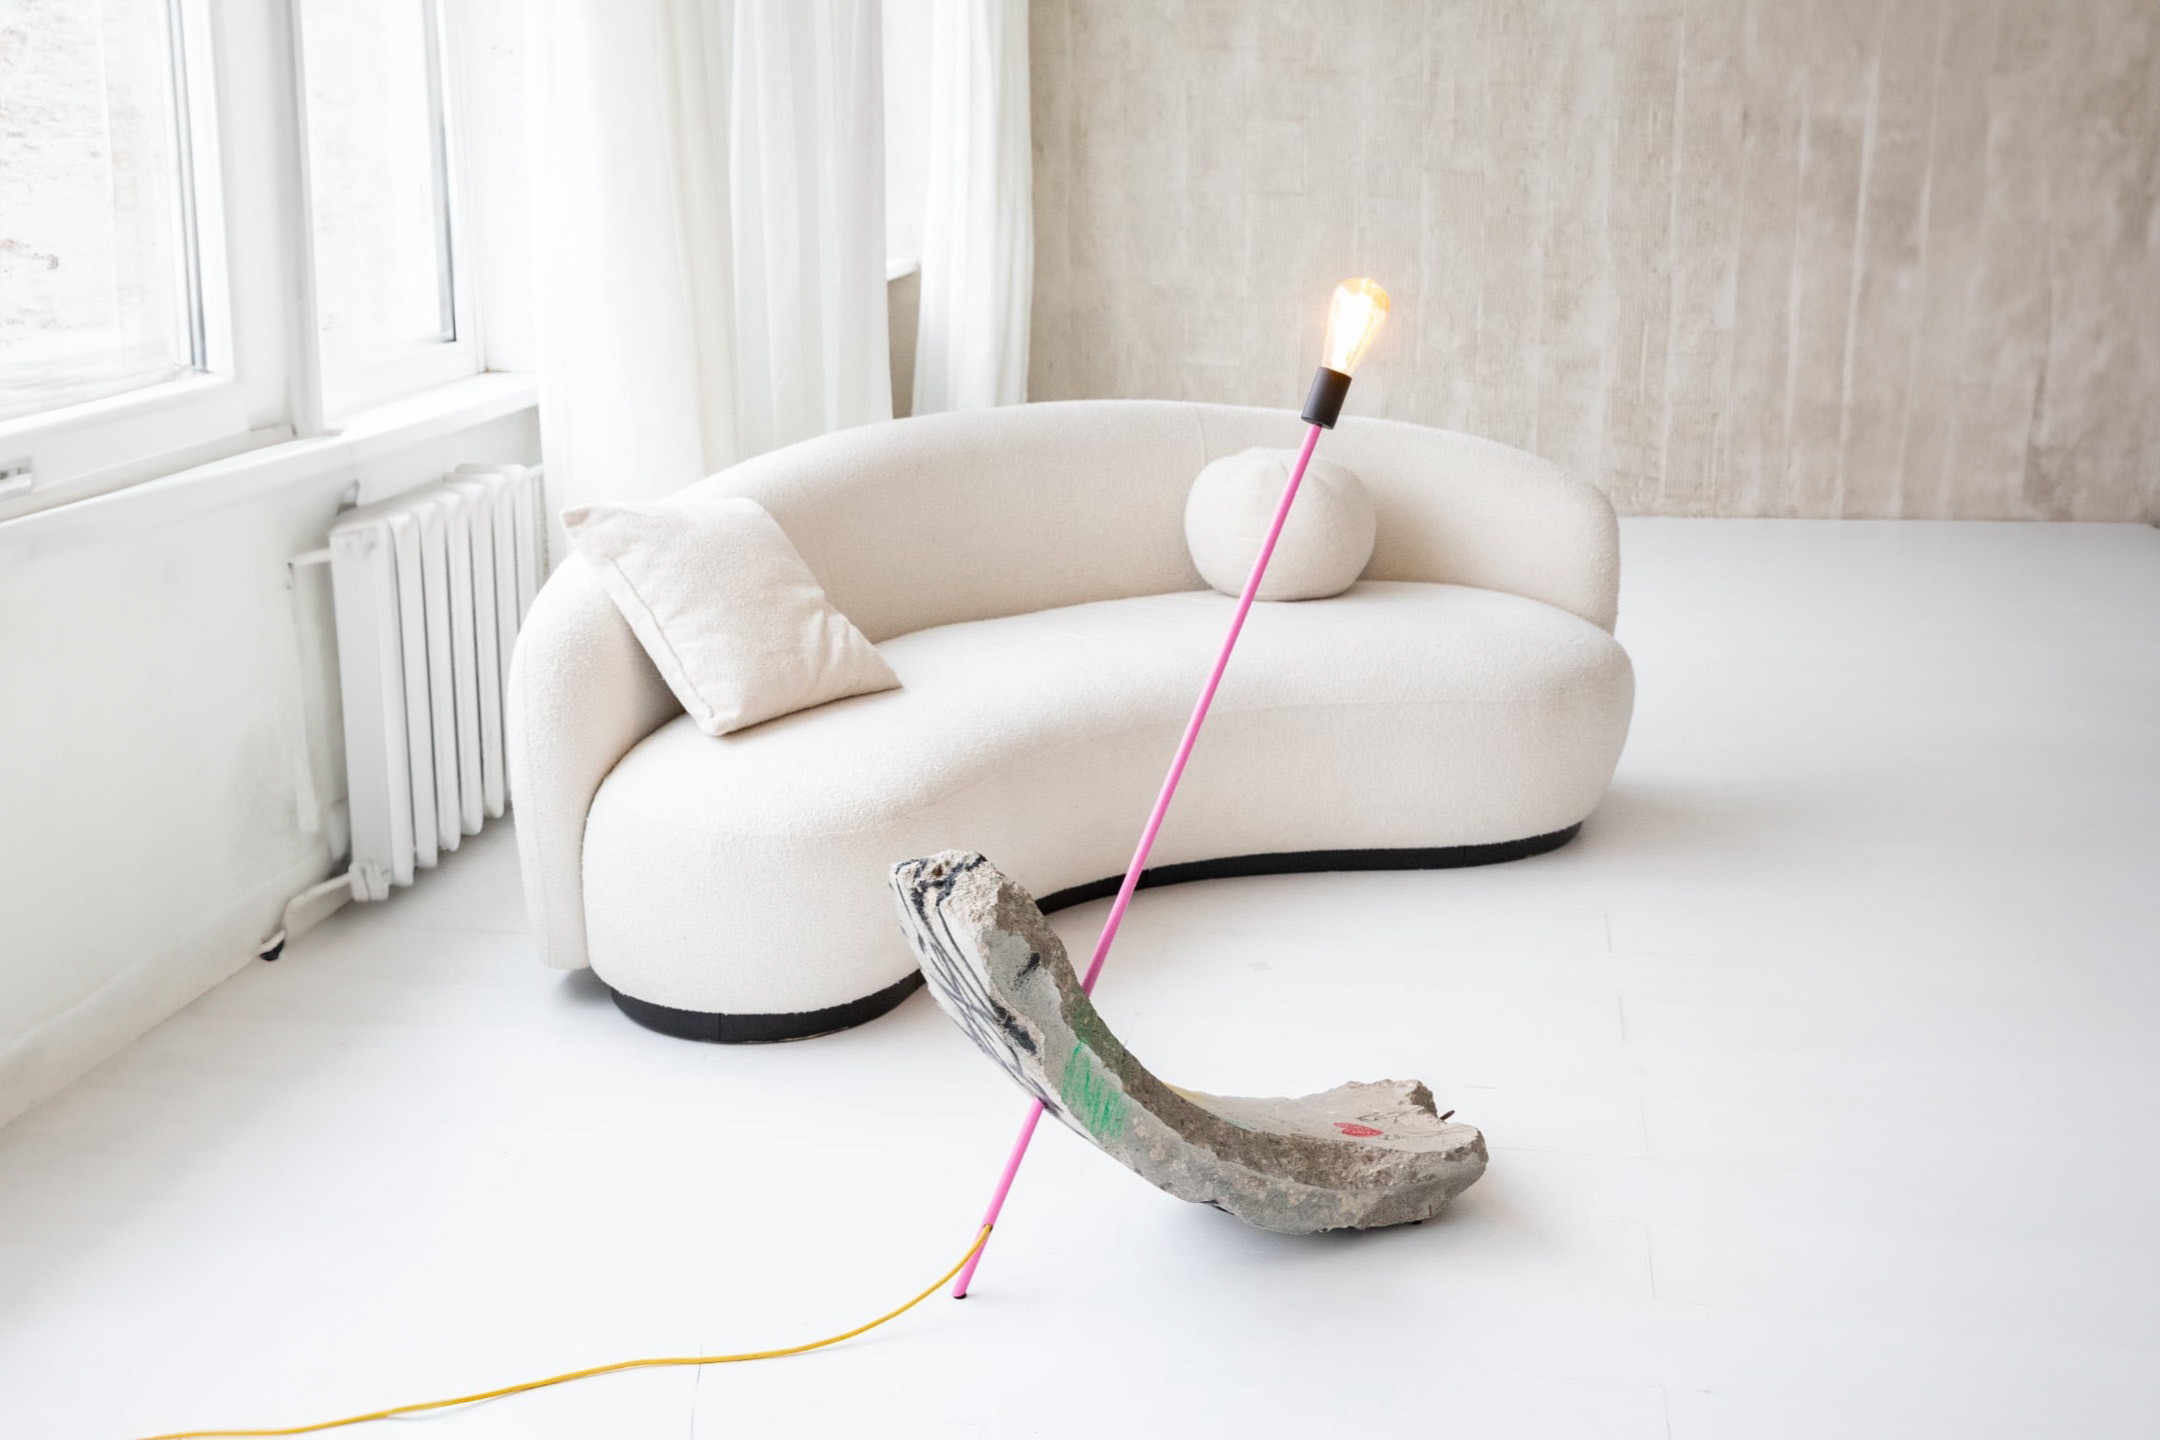
Kaunas ring lamp
NR. 017
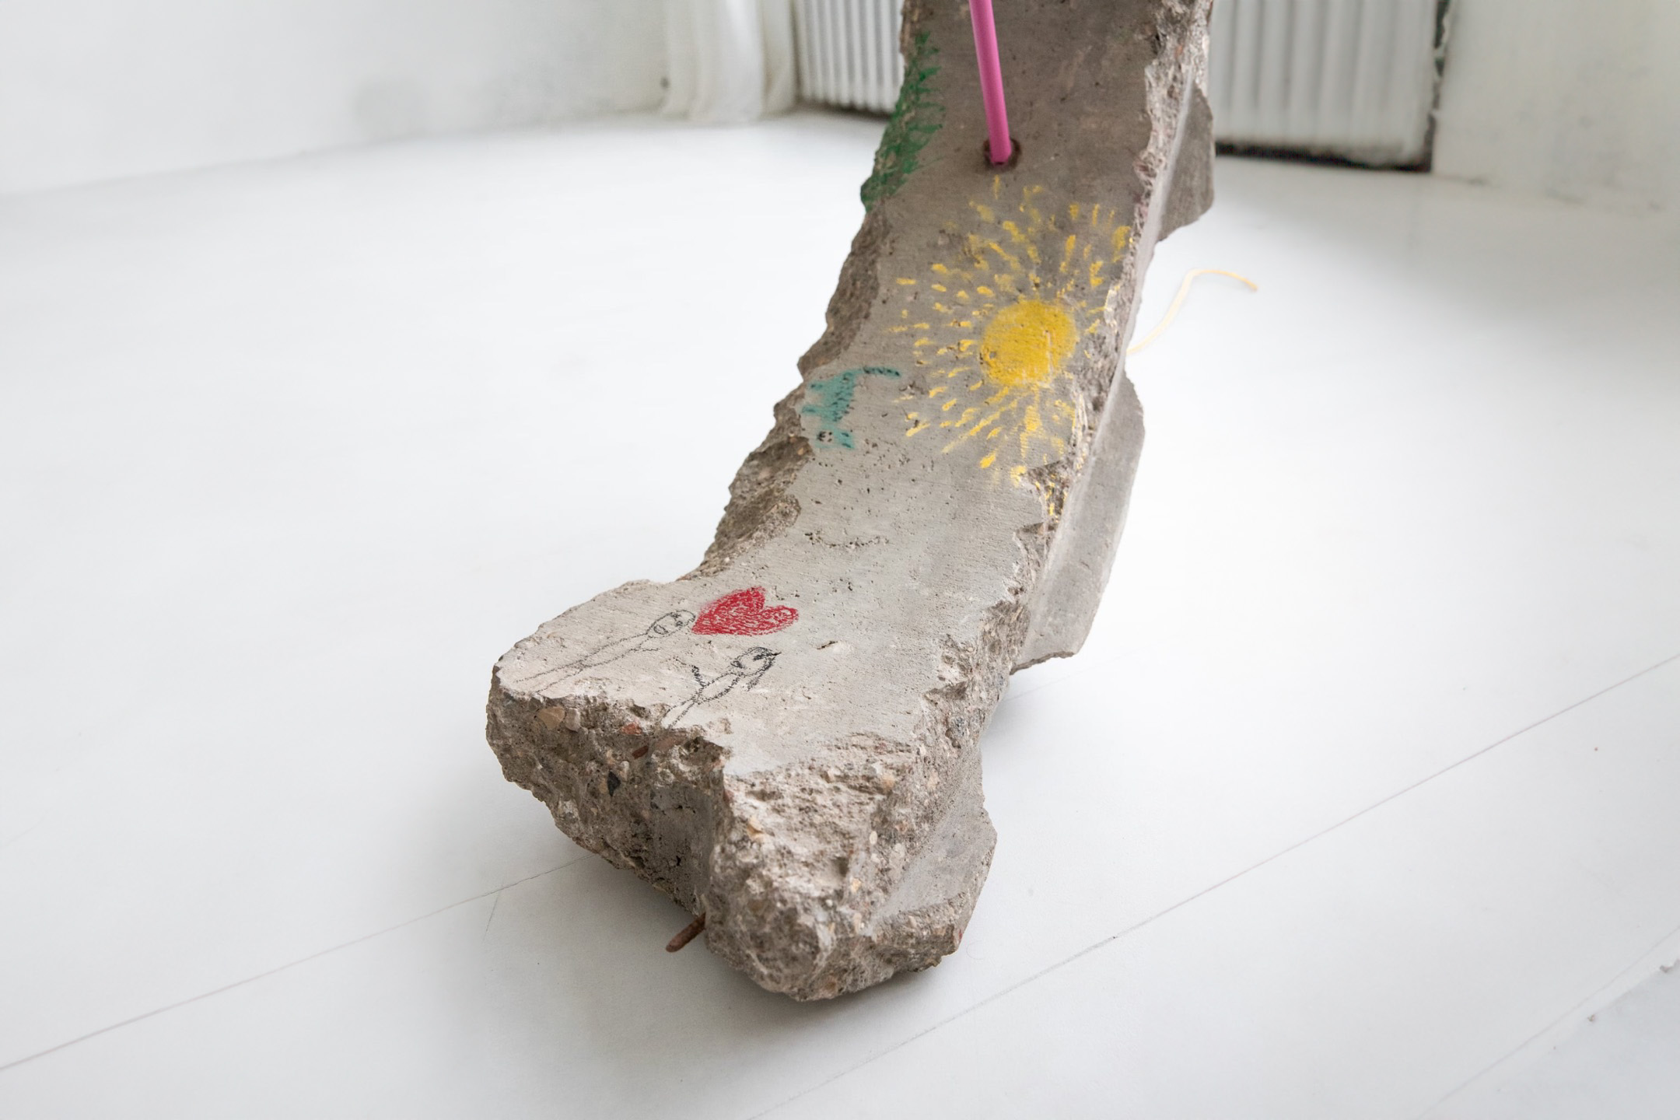
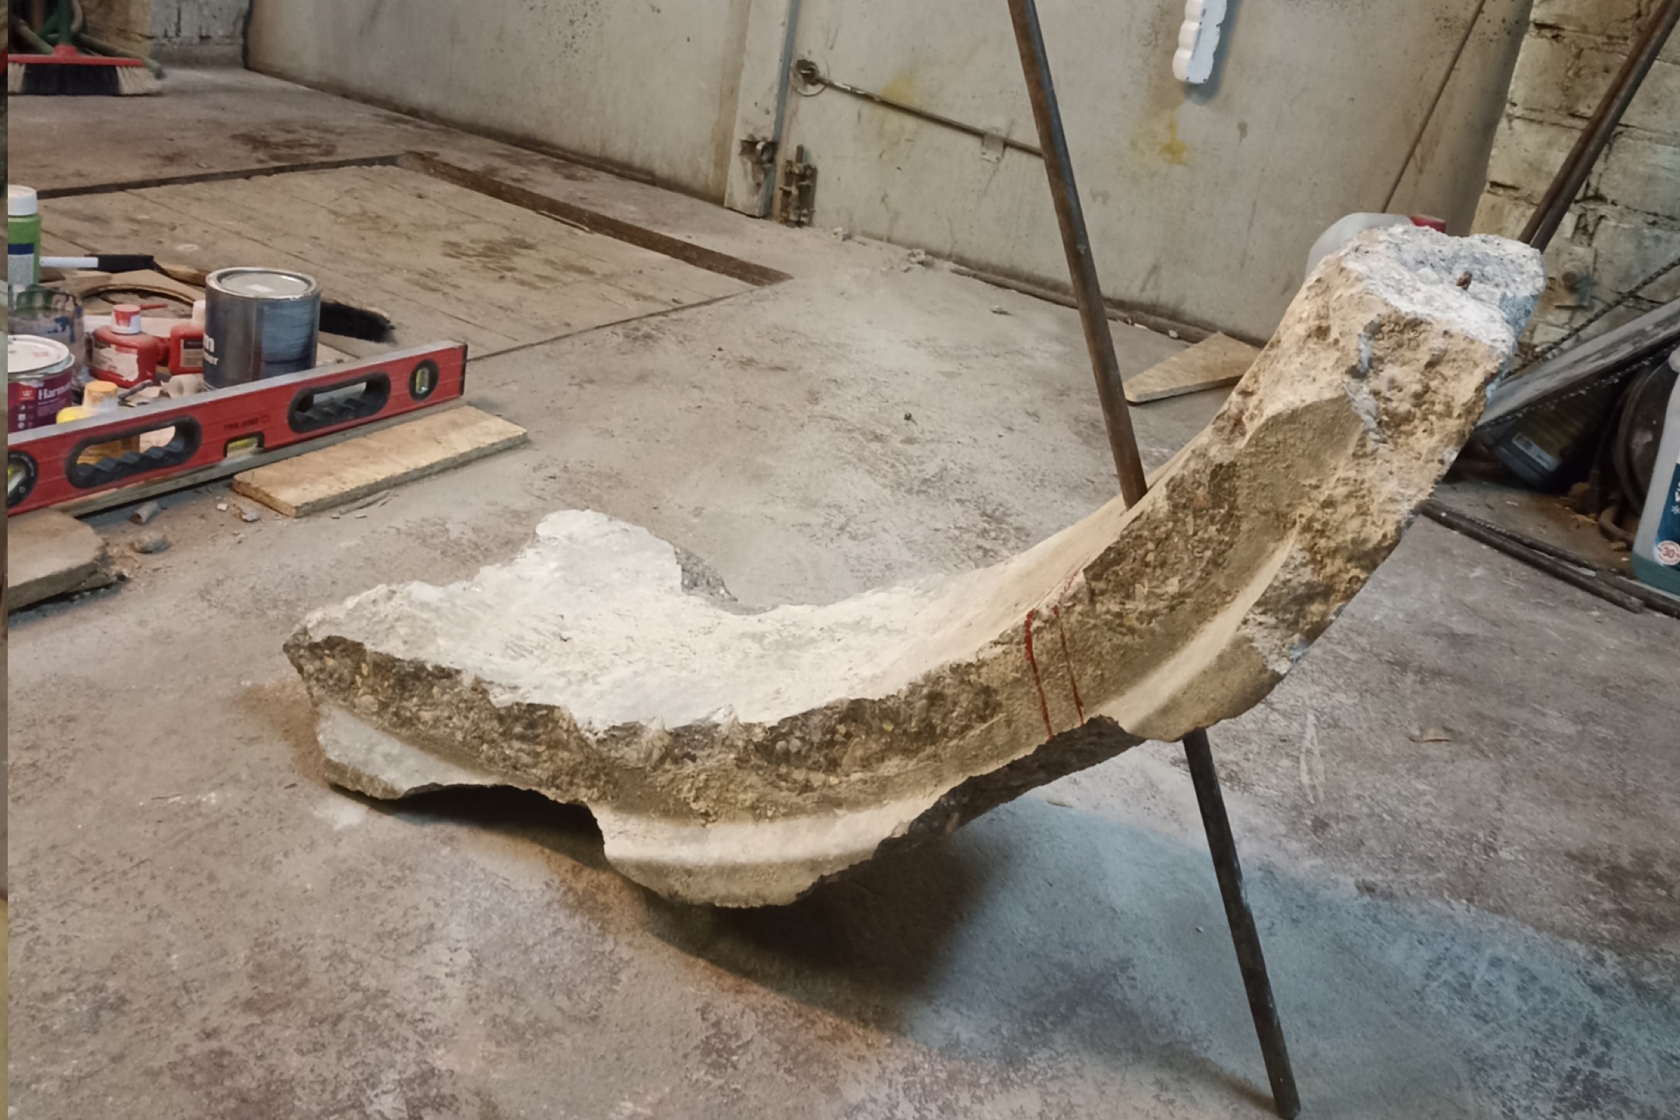
‘Kaunas Ring’ is not only an object of light, but also a metaphor for the city’s history, childhood memories and human connections. It is a product that intertwines brutal concrete, minimalist design and poetic street language. The base is made of an authentic section of a well ring – an urban heritage fragment that was once part of the city’s infrastructure. The heavy concrete is pierced with one solid metal rod, which extends upwards and becomes the structural basis of the lamp – holding all the weight and the light source. The thin, bright pink tube contrasts with the massive concrete, creating a visual tension between lightness and weight. The drawing is two little people standing opposite each other, between them is a red heart. This is a symbolic connection of love. The sun, the earth and a cat are visible next to each other – seemingly simple, but deeply symbolic motifs that speak of warmth, home, and connection with the world. The drawing resembles a child’s crayon art – sincere, free, as if it grew out of an apartment building courtyard. Next to the drawing – a spilled graffiti tag. It is the voice of the city: not always neat, but true. This composition of tenderness – a scene of gentle, naive love and the rough marking of the city – creates a dialogue between two worlds. It is like a suspended moment between the childhood courtyard and the city streets.
*Price varies based on size and artwork detail.
CONTACT ME


Orbit
NR. 009
This is a sculptural light installation, born from an old, abandoned engineering element. The concrete ring, which until recently would have been simply a detail of a sewer or other system, now becomes a symbol of the cycle – a light of movement, city life, waste transformation. The structure is pierced by a steel reinforcement bar, which frames the form, and as if turns on its new orbit – this time not underground, but in the context of art. At its top – a minimalist light bulb, as if igniting a new idea: everything can come from nothing. This is the light brought by recycling, rethinking and design. Graffiti-like signs on the concrete – these are the voices of the city, untidy stories, random emotions, left as scars on the city’s skin. The object stands as if frozen in time, but at the same time it shines – modernly, boldly, uncomfortably.
*Price varies based on size and artwork detail.
CONTACT ME


Ring compound
NR. 005
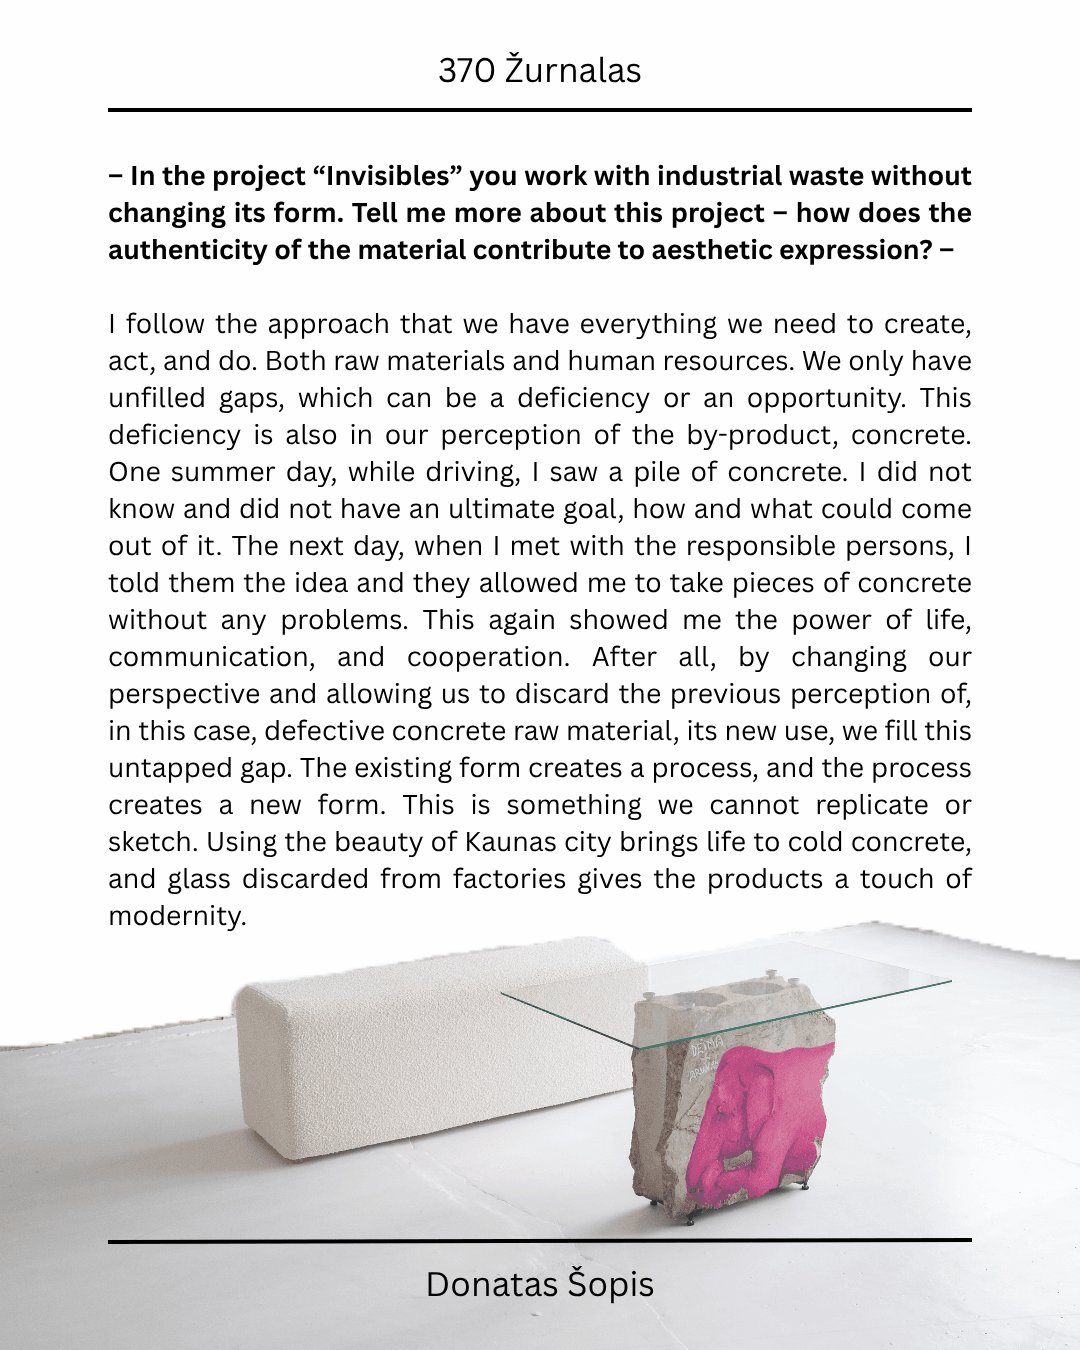
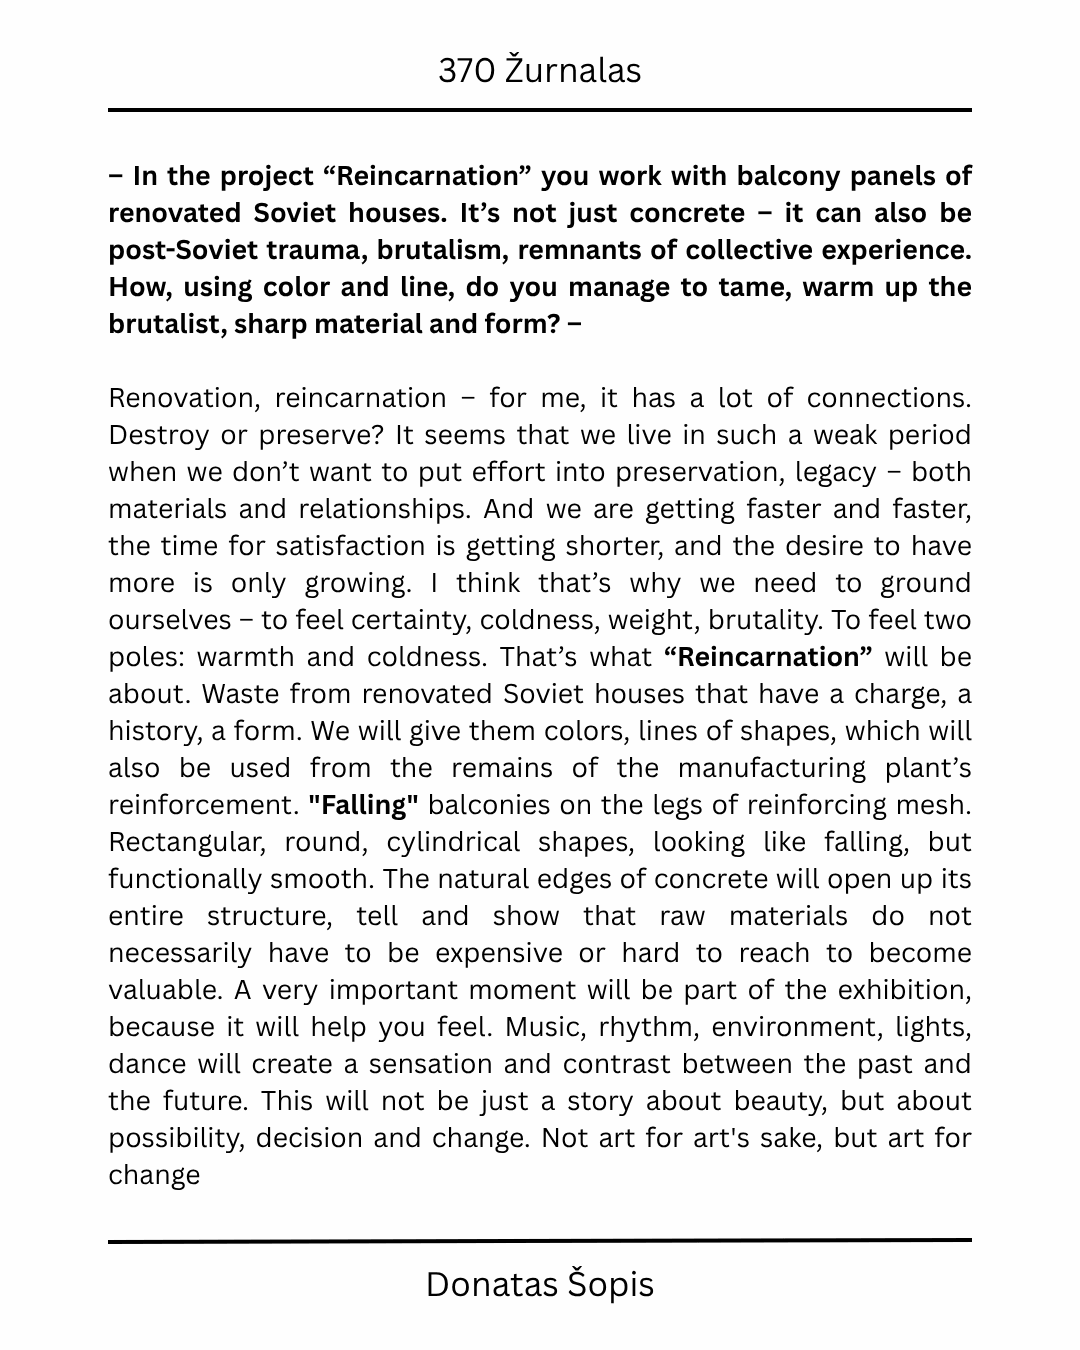
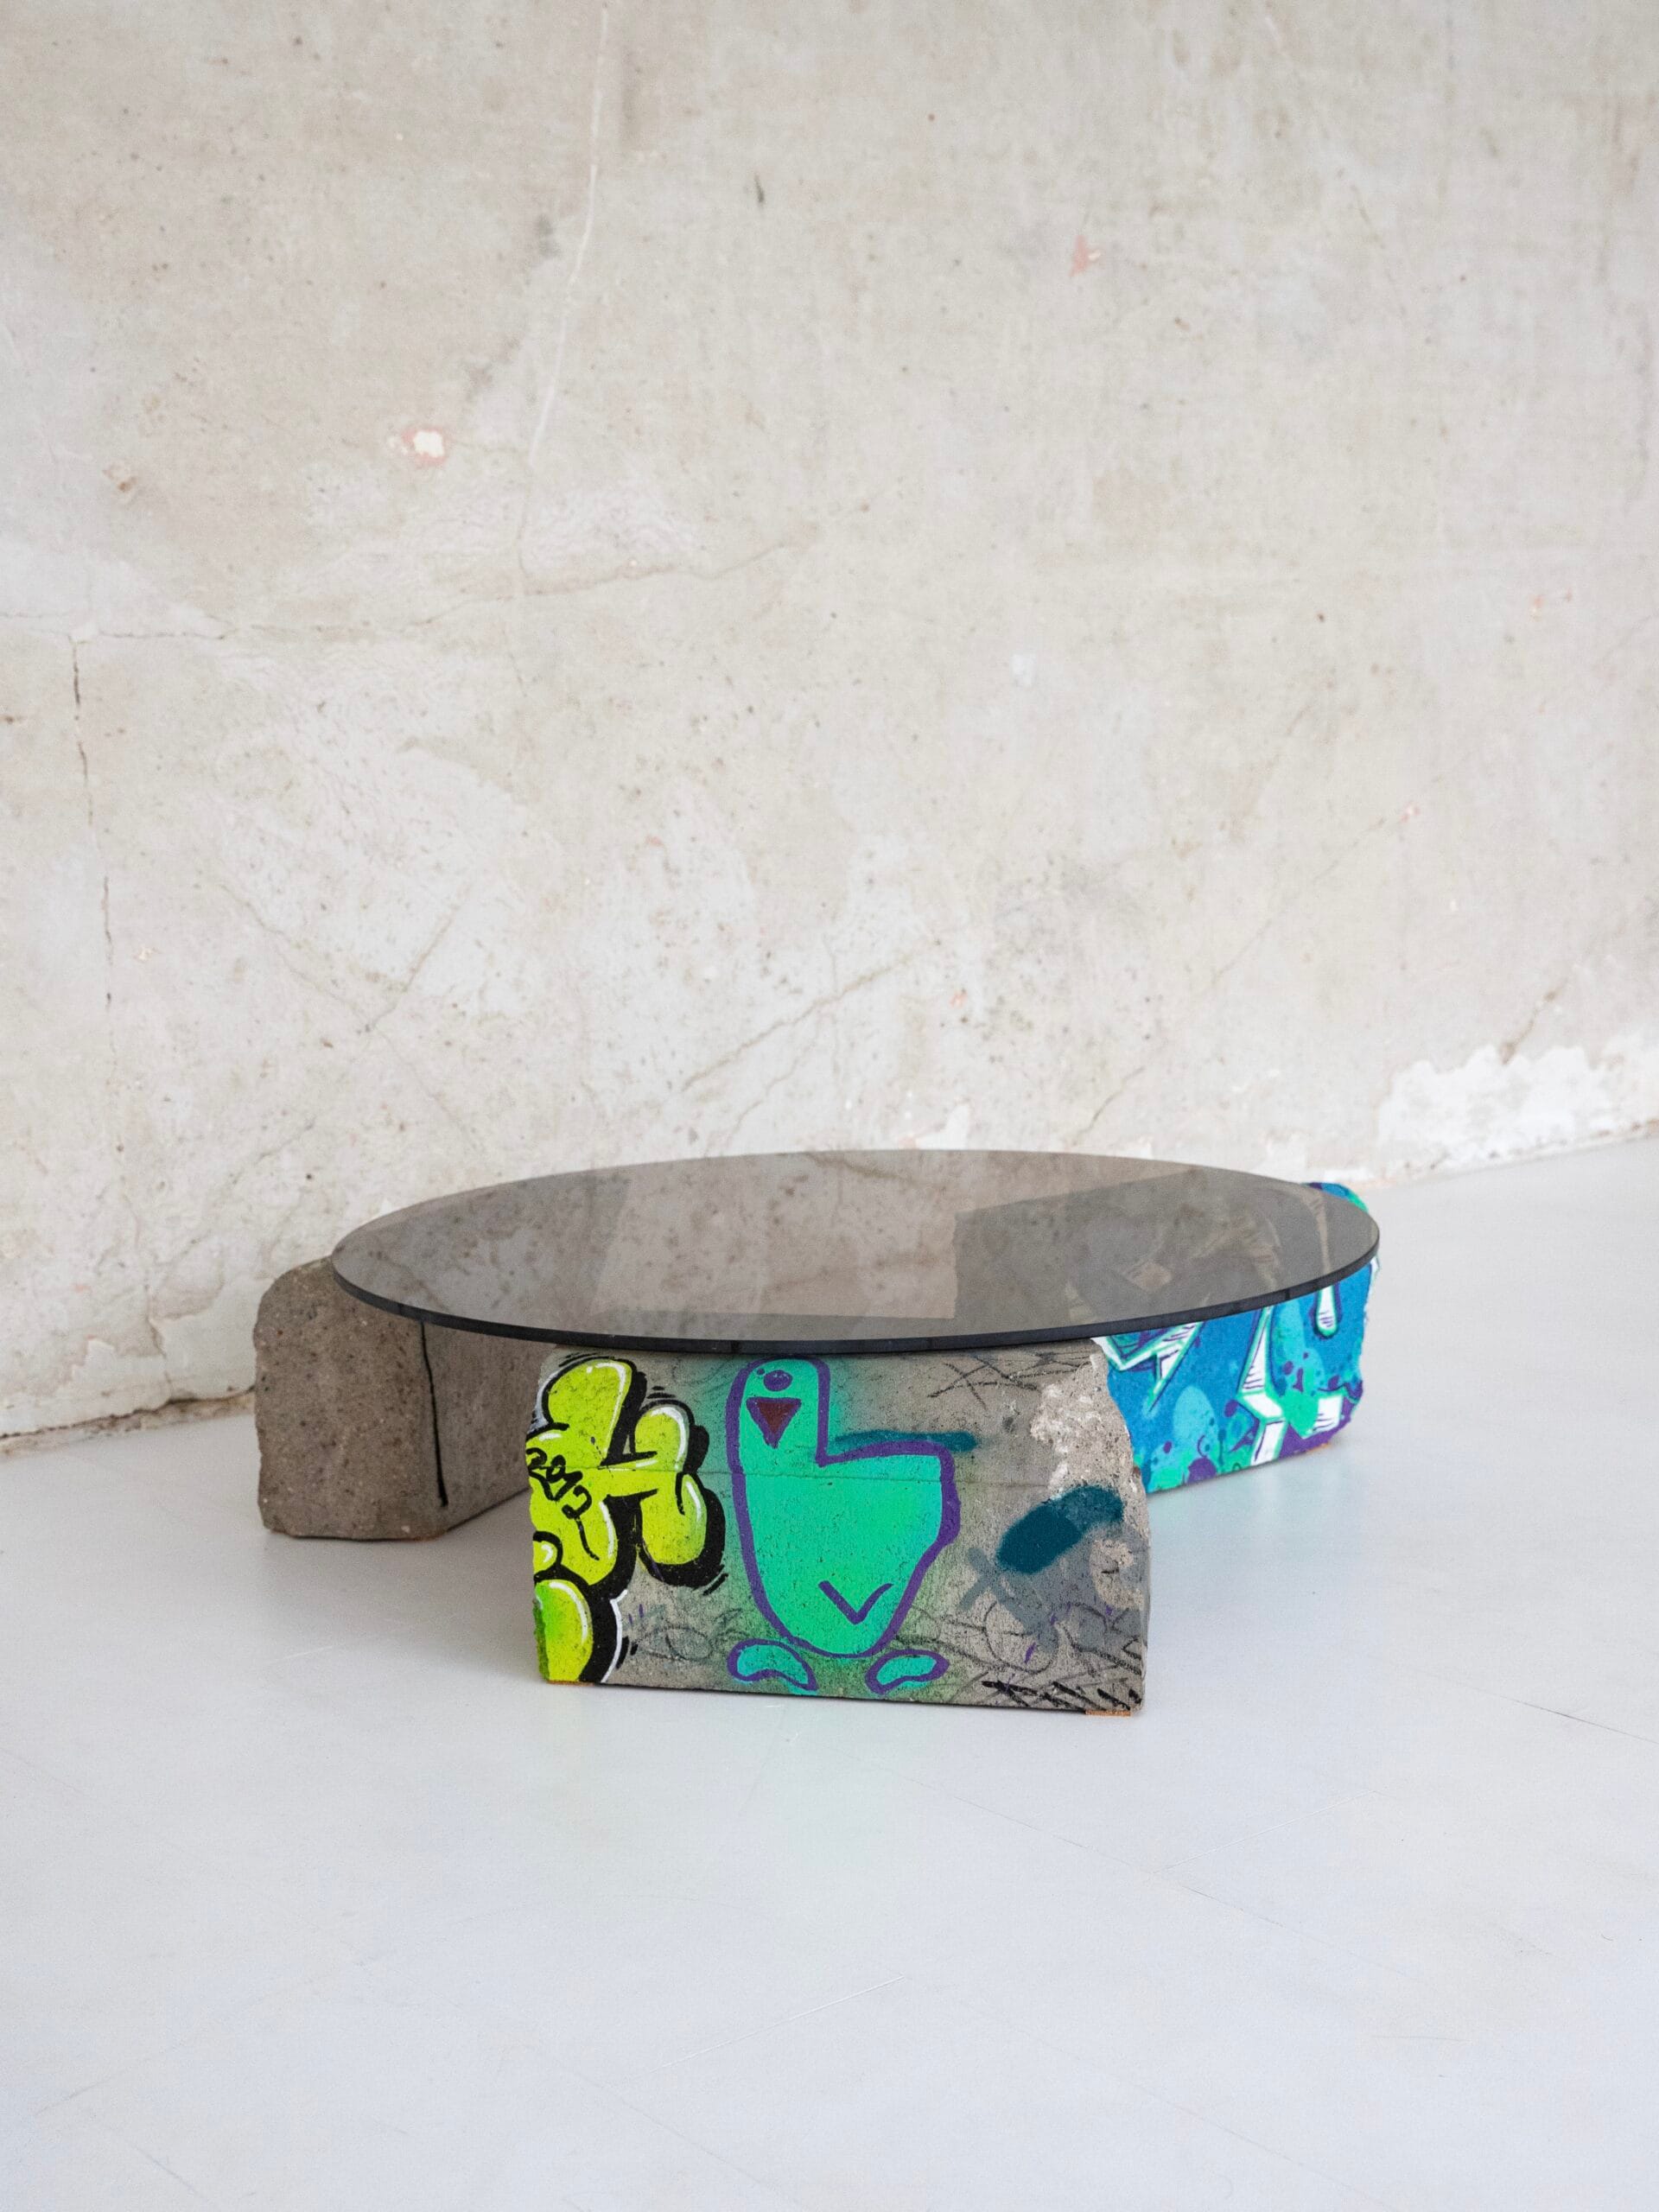
This object is two intersecting concrete arches created from ‘defective’ well rings, which could once have been functional parts of the city’s infrastructure. Now they are reinterpreted into a sculptural table leg, on which a minimalist glass plane rests. Well rings are usually associated with urban underground systems – invisible but essential networks that keep the city “alive”. Here they are reborn in a new context. The shape of the rings creates an impression of infinity or uninterrupted movement – like the circle of life of the city’s inhabitants. The compact arches symbolize the connection between function and aesthetics, between the purpose of the past and the vision of the present. Visible graphics, paint residues and concrete texture speak of the city’s street, walls, undergrounds – of authentic, unrefined urban heritage. The glass surface on top is light, transparent, as if in opposition to the concrete. This gives the furniture a balance: mass and transparency, strength and light. This form is suitable both as an interior accent and as a functional table, and at the same time becomes an artistic statement. This is a fragment of the city that has received a second breath. It invites us to look at the environment around us differently – even what was underground can become the basis for creativity. This is not just a piece of furniture – it is an urban manifesto that tells about the transformation of the city and the human relationship with space.
*Price varies based on size and artwork detail.